Progold Lab
Experience, expertise and passion for research
Over 20% of Progold's resources are dedicated to research and development. New solutions and alternative answers to market demands give life to highly performing new products. We work daily on research projects to support our customers and reach our ambitious goal of sharing the utmost of our experience and know-how. Progold is a perfect mix of qualified resources and cutting-edge instruments. Every alloy and master alloy results from numerous tests, both quantitative and qualitative.
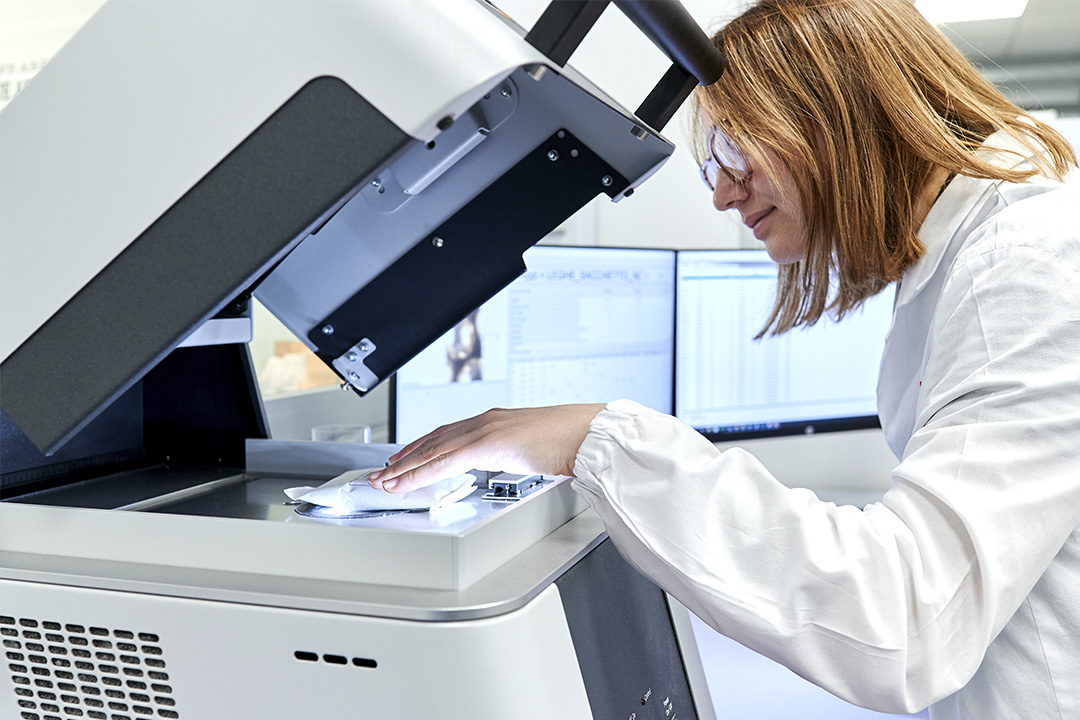
Energy dispersive x-ray fluorescence spectrometer
The energy dispersive spectrometer uses the ED-XRF technique for qualitative and quantitative elemental analysis. It is used to check incoming raw materials as well as the composition of alloys, master alloys and solder pastes that we produce
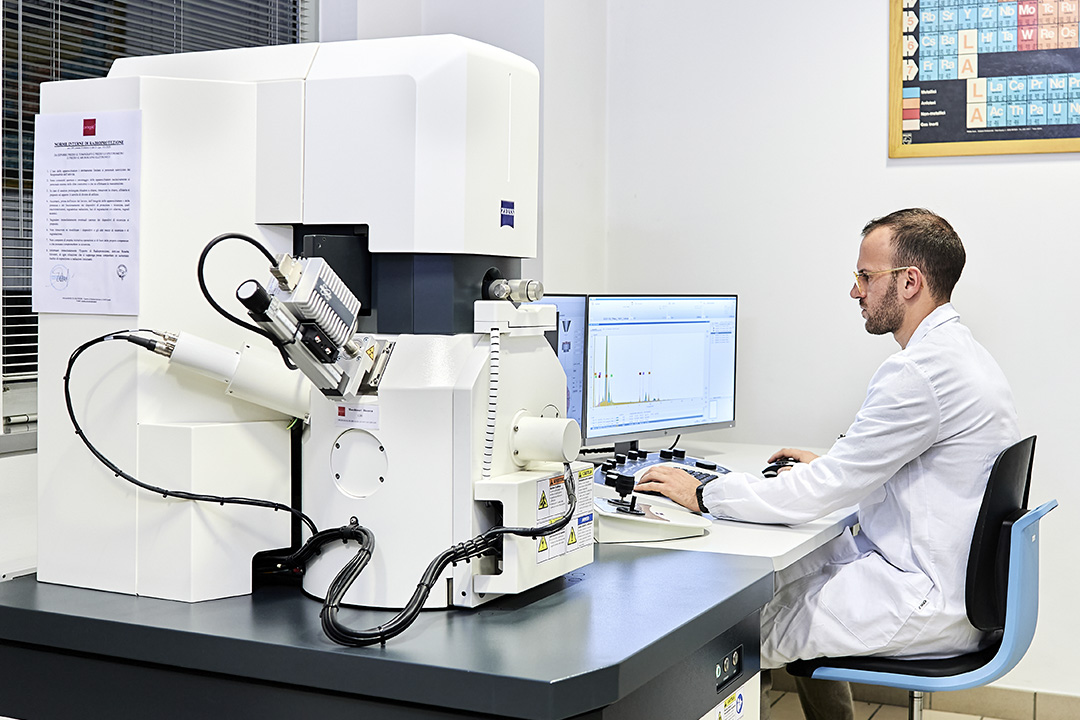
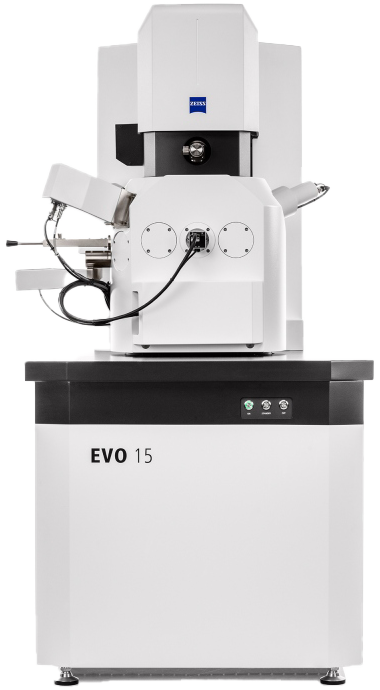
Scanning electron microscope
The scanning electron microscope helps us to analyse an object on a microscopic level, checking morphology and any defects that may be present. Combined with an EDS (Energy Dispersive X-RAY Spectroscopy) we can check the composition of specific areas by performing a qualitative and quantitative analysis
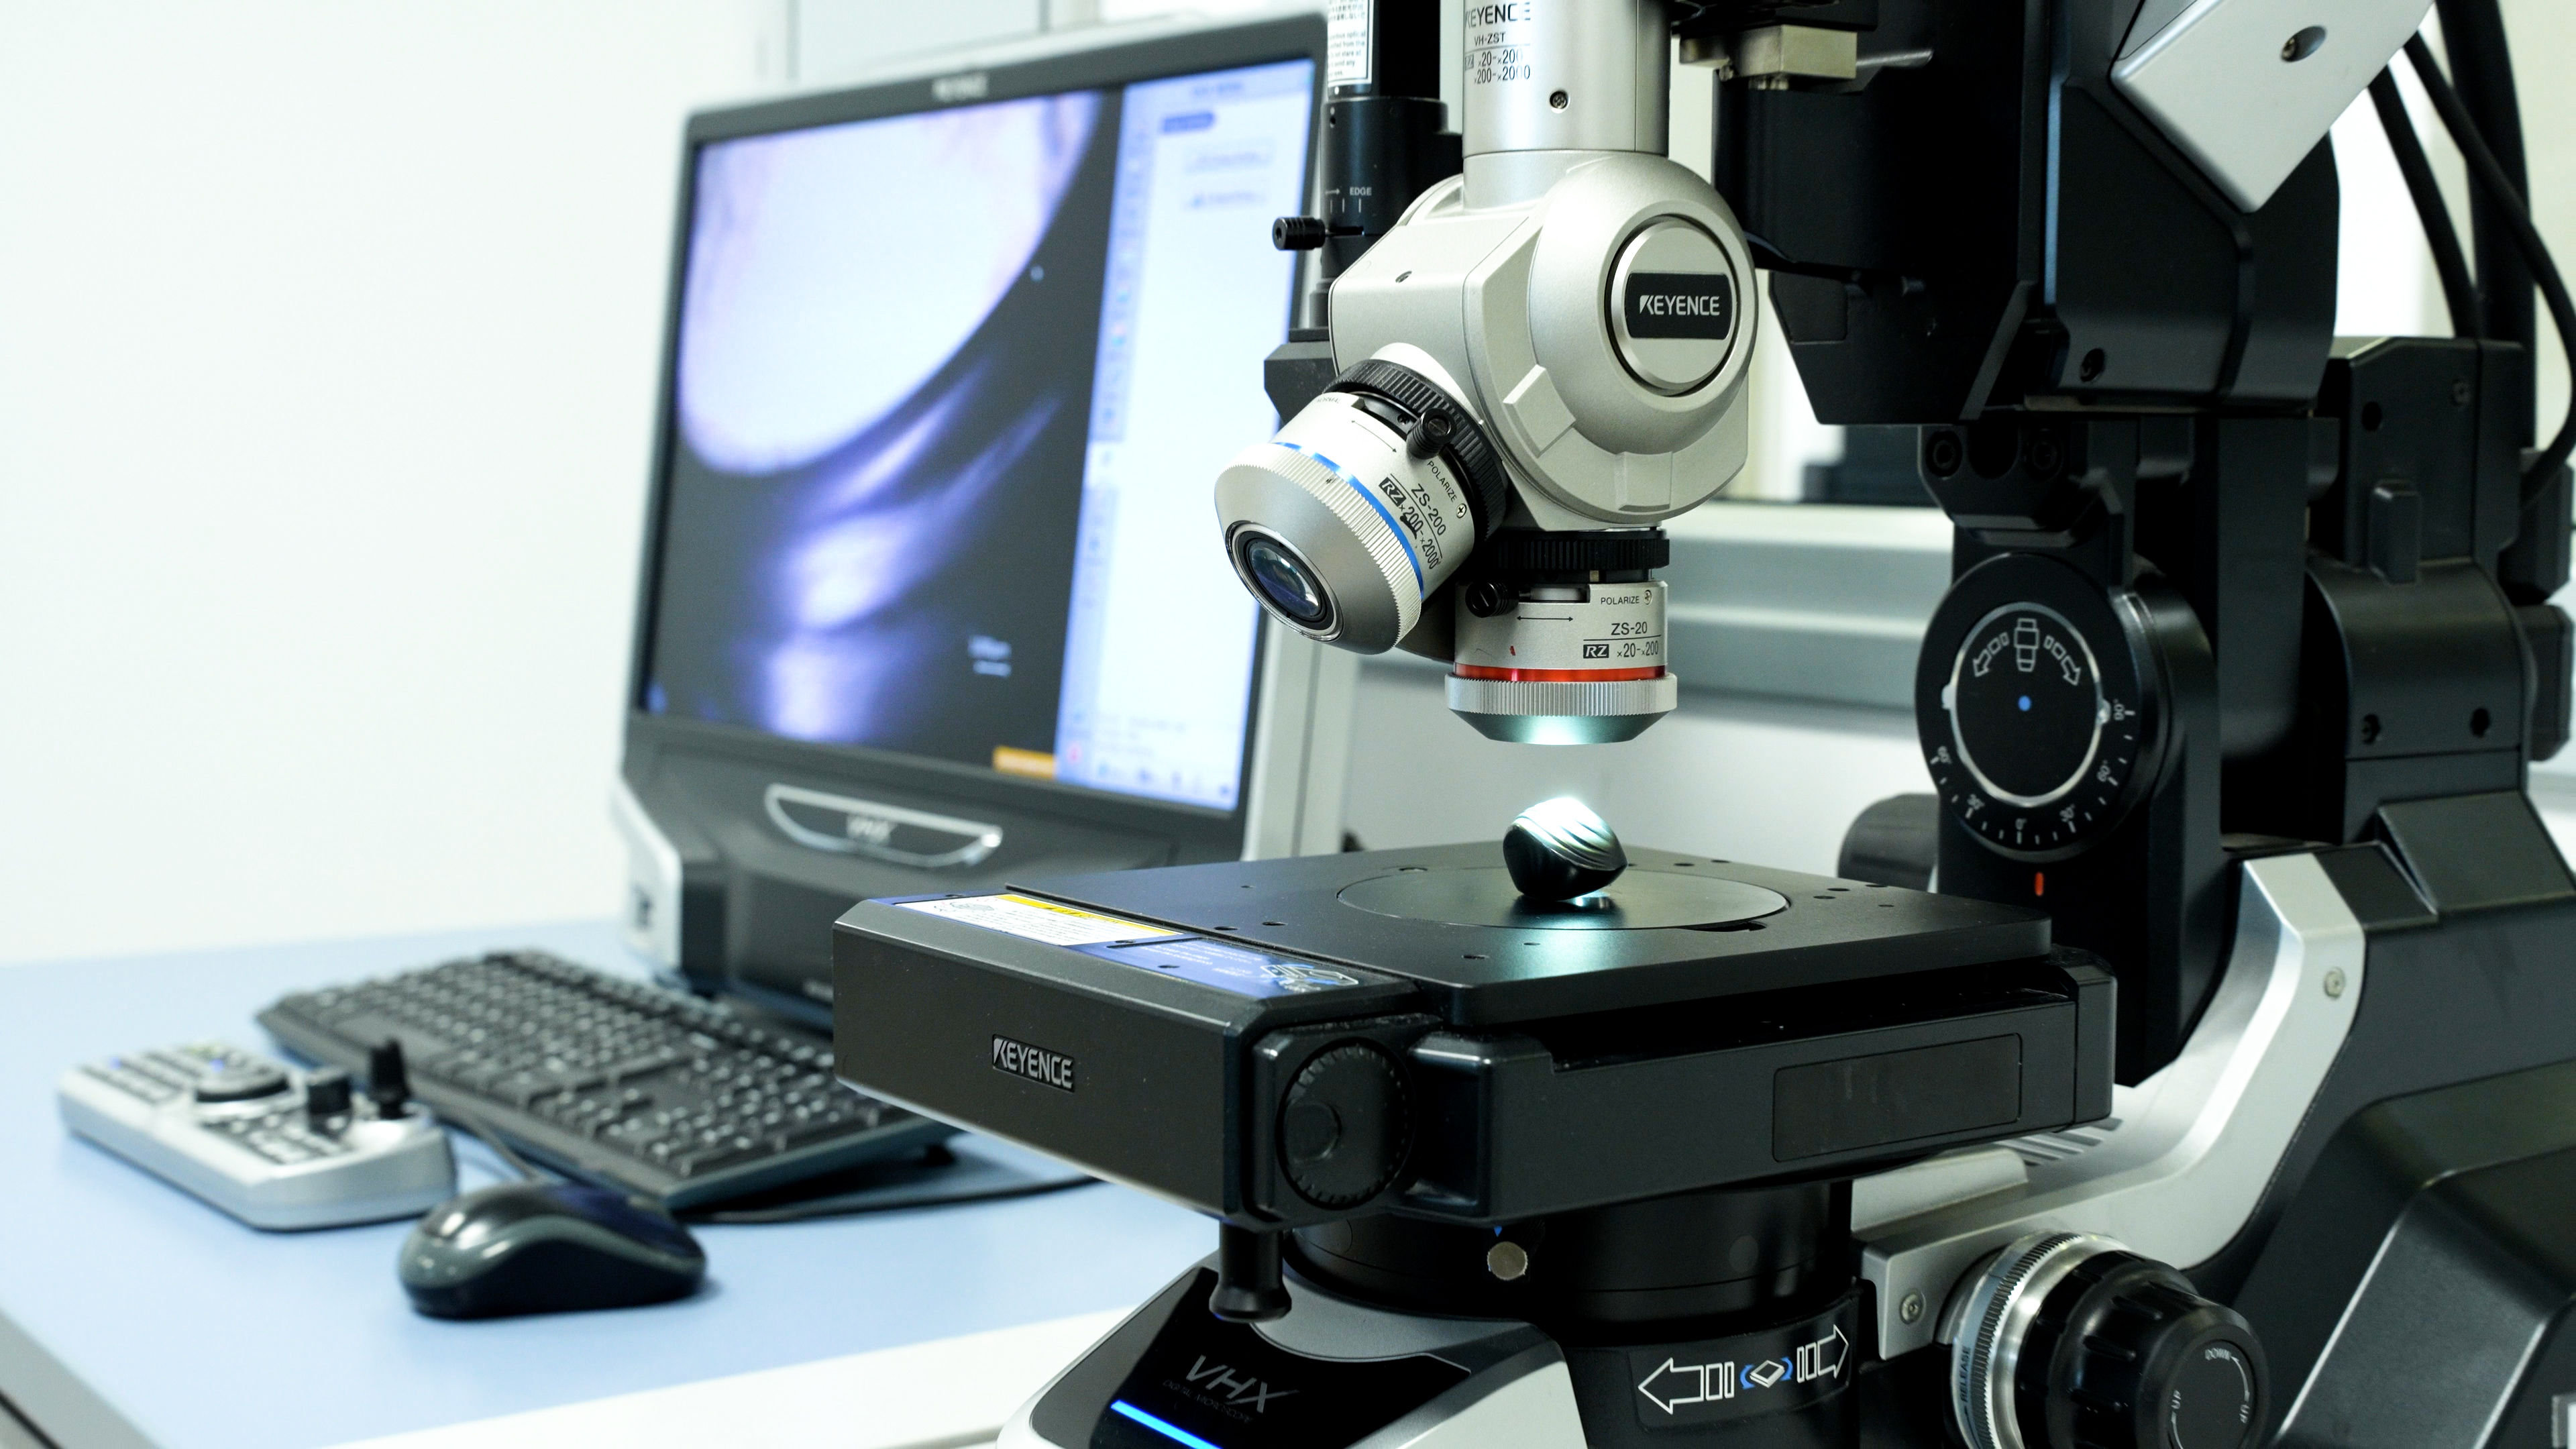
3D optical digital microscope
Every research project starts with a detailed understanding of what is in front of us. Using the digital microscope, defects and physical characteristics of samples can be analyzed up to 2000x magnification. In the case of technical service, this tool gives us the ability to go into details of our customer’s problem
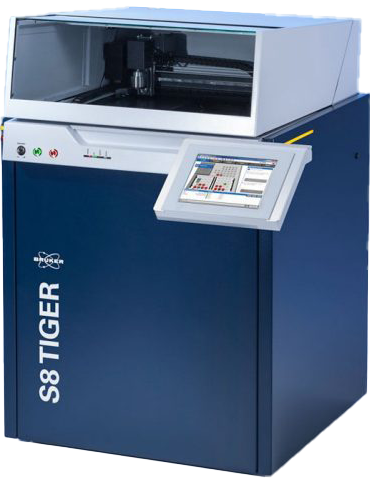
Wavelength dispersive X-ray fluorescenceSpectrometer
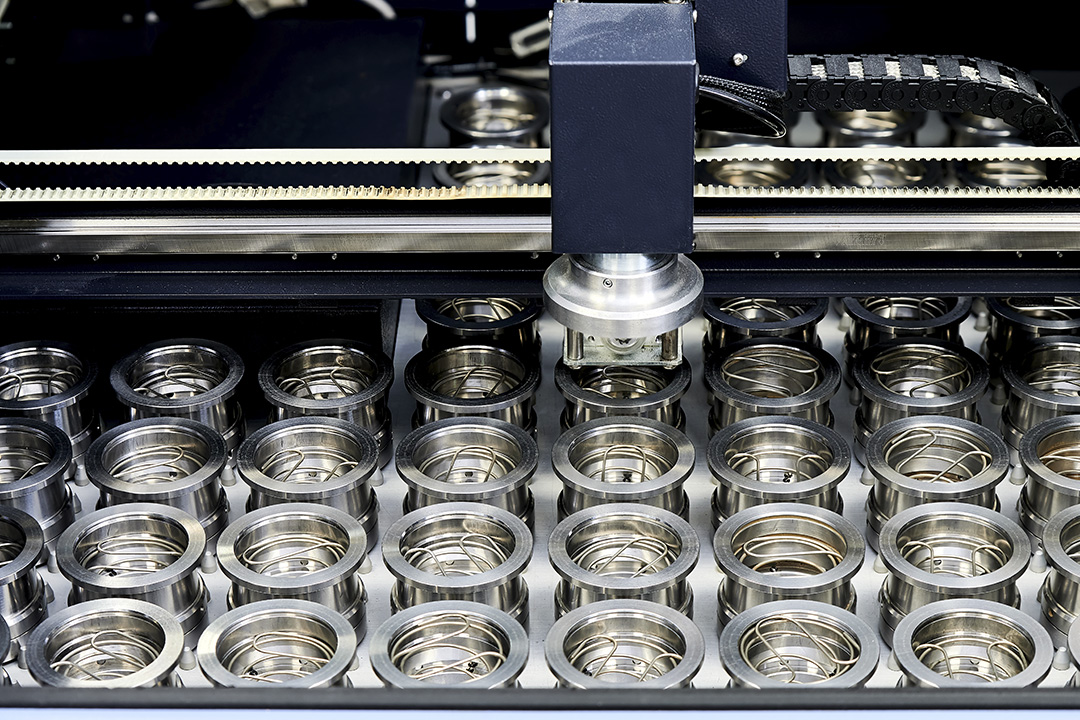
The WD-XRF is a routine solution for the chemical analysis of metals capable of reaching the concentration level from parts per million (ppm) to percentage. Through this spectrometer, each batch of our products is monitored by the QC department
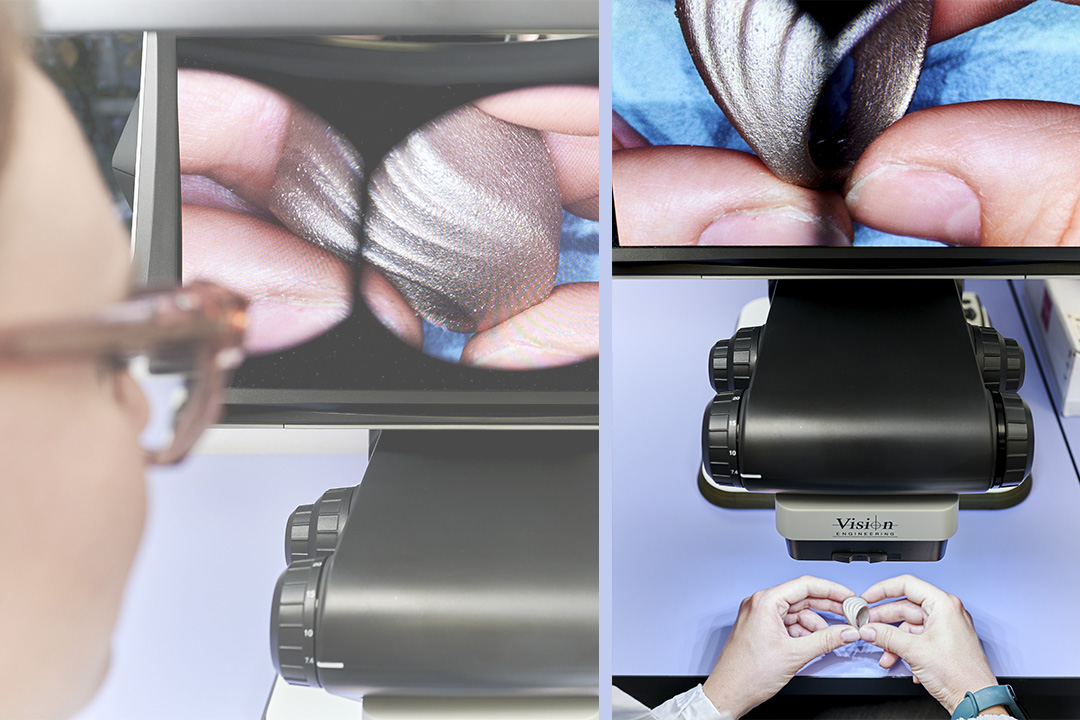
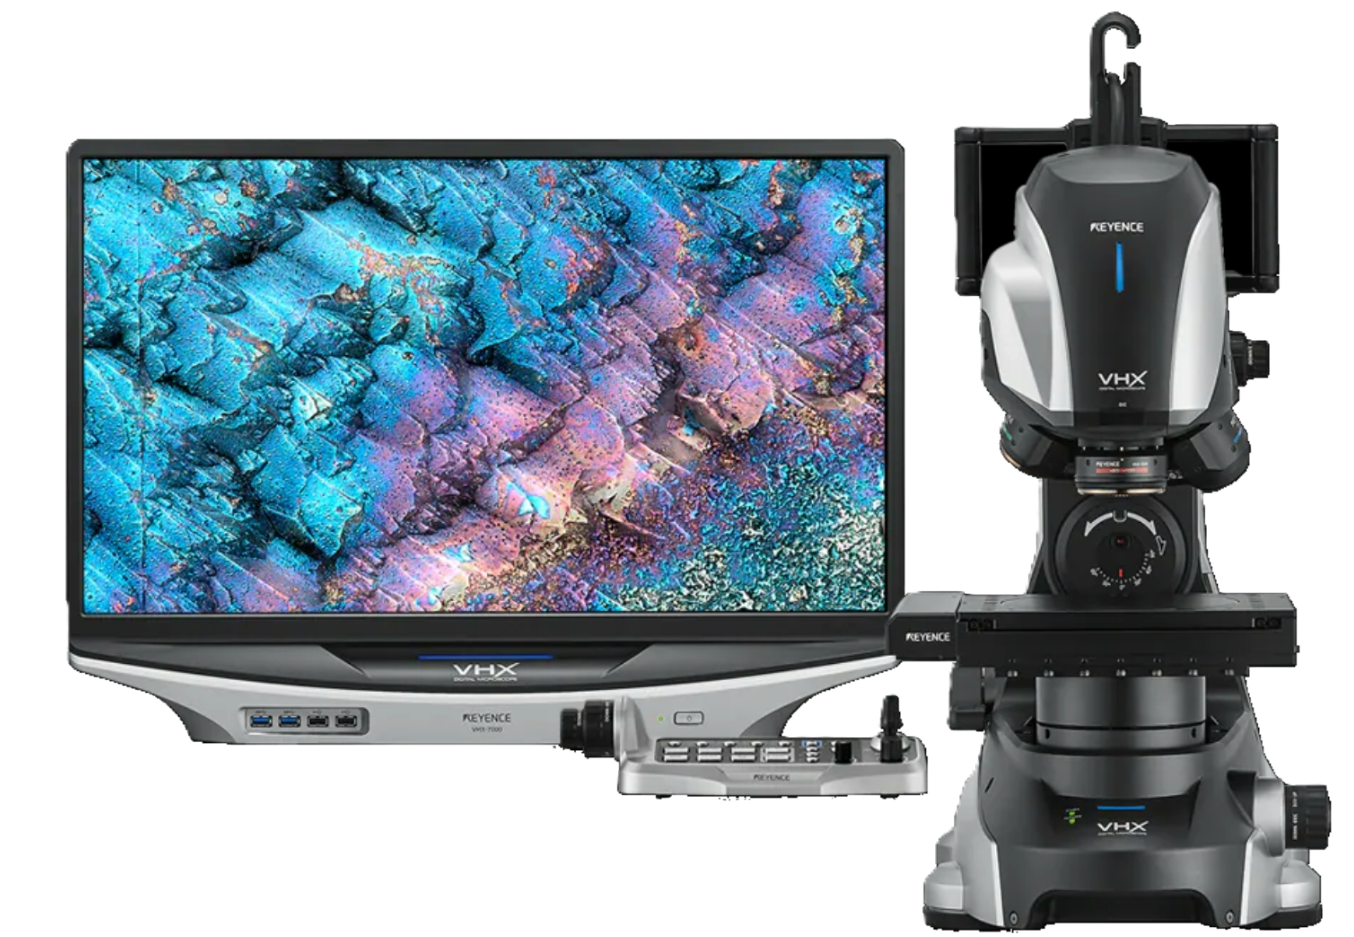
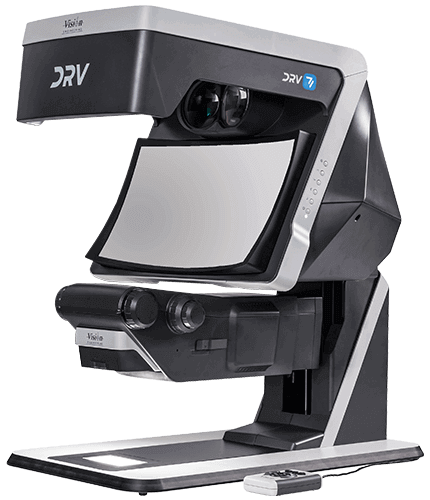
3D digital Stereo-microscope
With a 3D digital inspection system, we can achieve a three-dimensional view of the part under analysis. The user friendly nature of this optical analysis allows our QC and technical assistance departments to quickly find possible defects of the objects
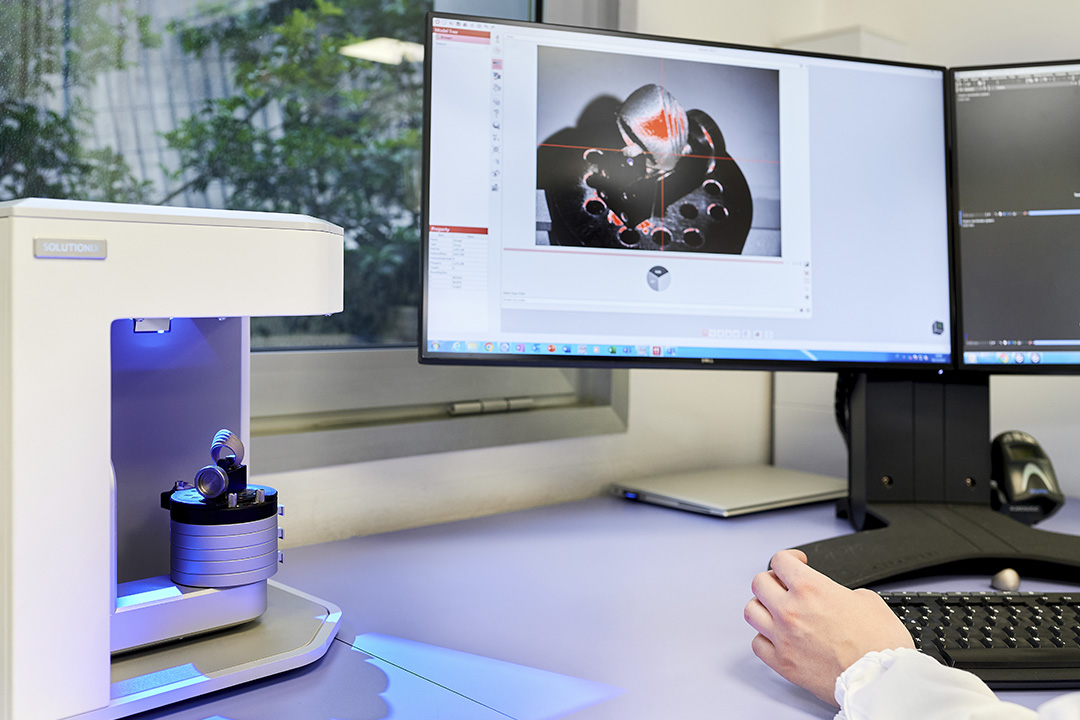
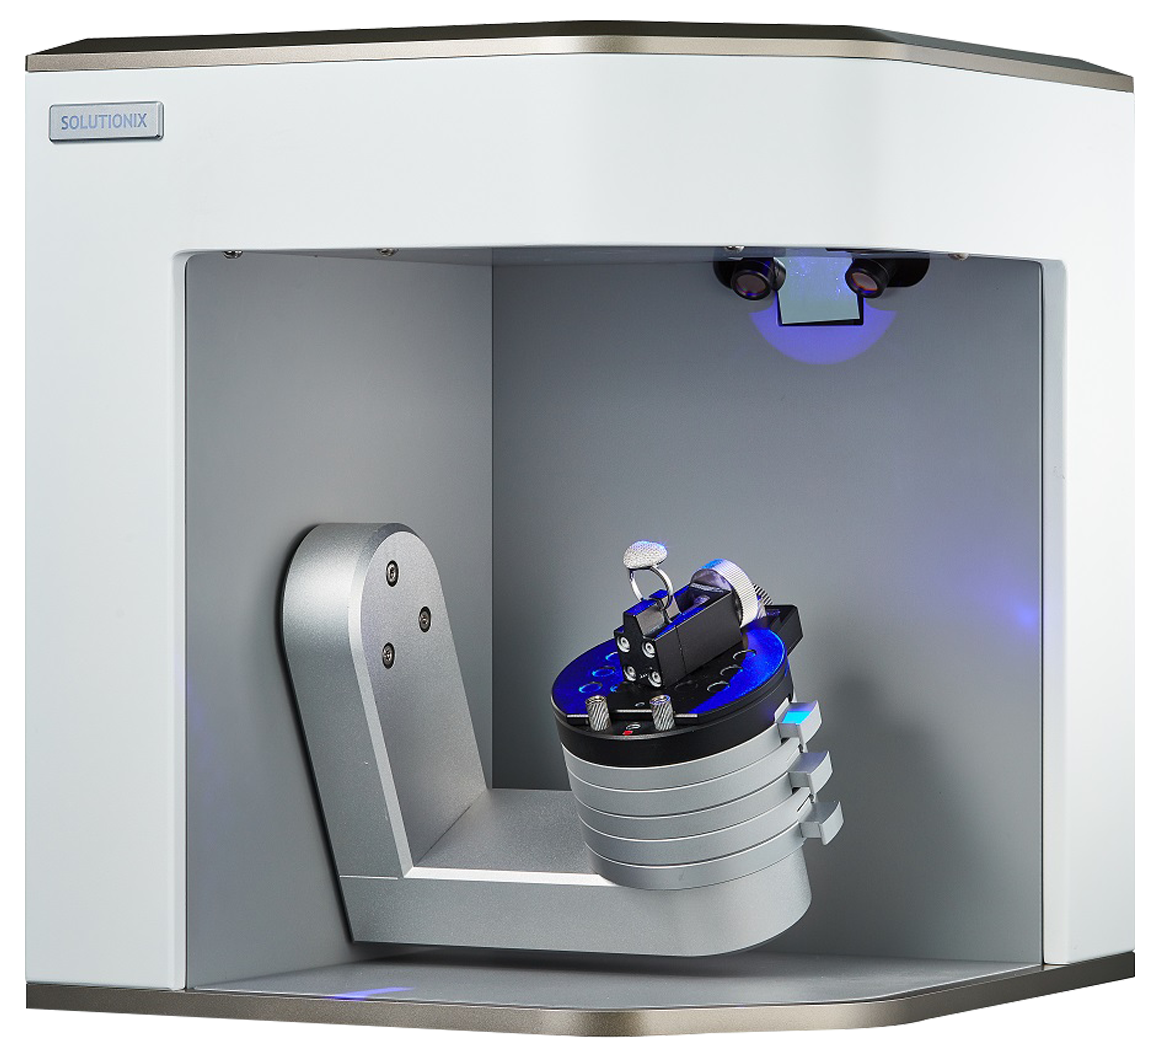
3D scanner
Through the use of a 3D scanner, we are able to obtain the digital file of the investigated object. Our quality control department uses this tool to verify the tollerances of the printed objects
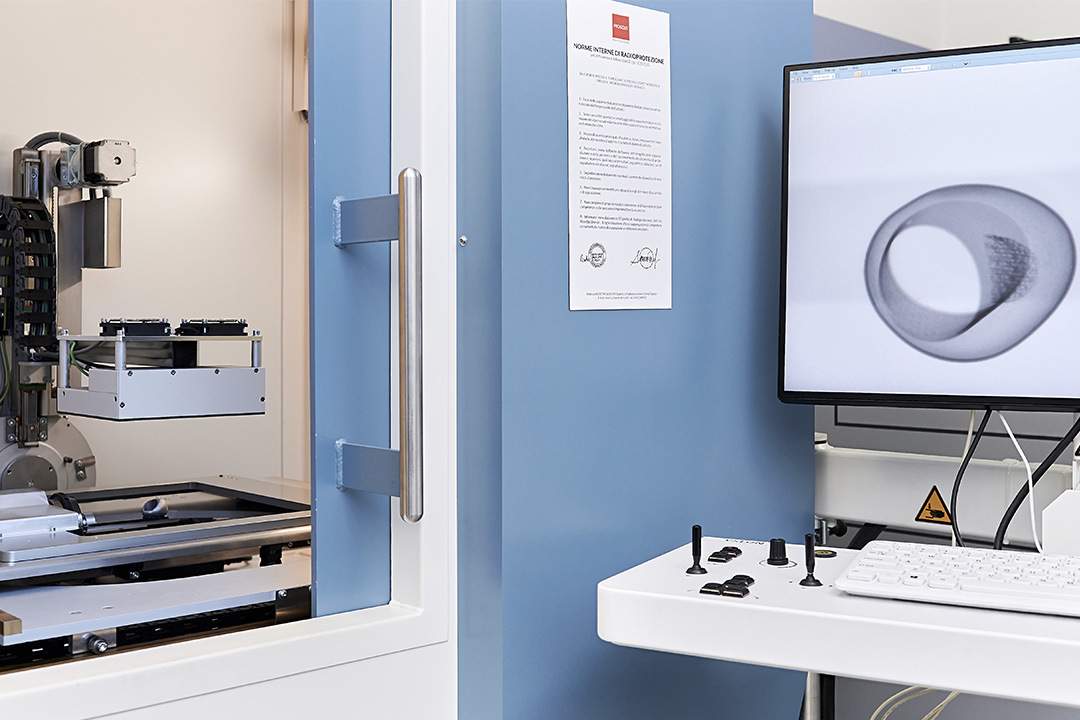
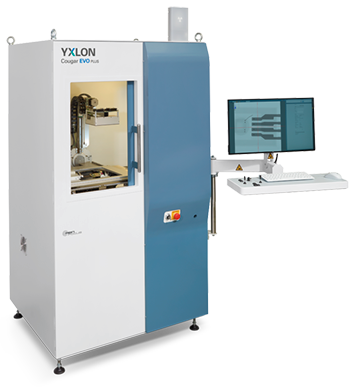
X-ray tomograph
Tomographic analysis is used in our laboratory to examine the homogeneity and presence of bubbles within solder pastes and to inspect parts produced in Titanium 3D printing. Using this resource, it is possible to obtain information on density, porosity, and cracks even within the material
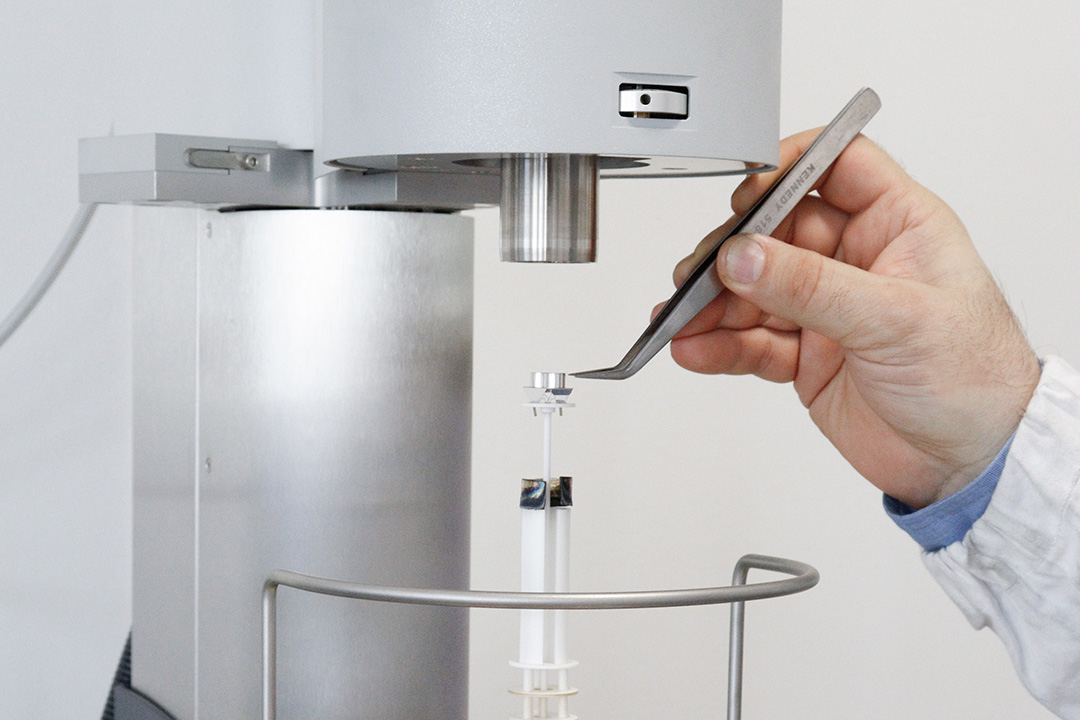
Calorimeter
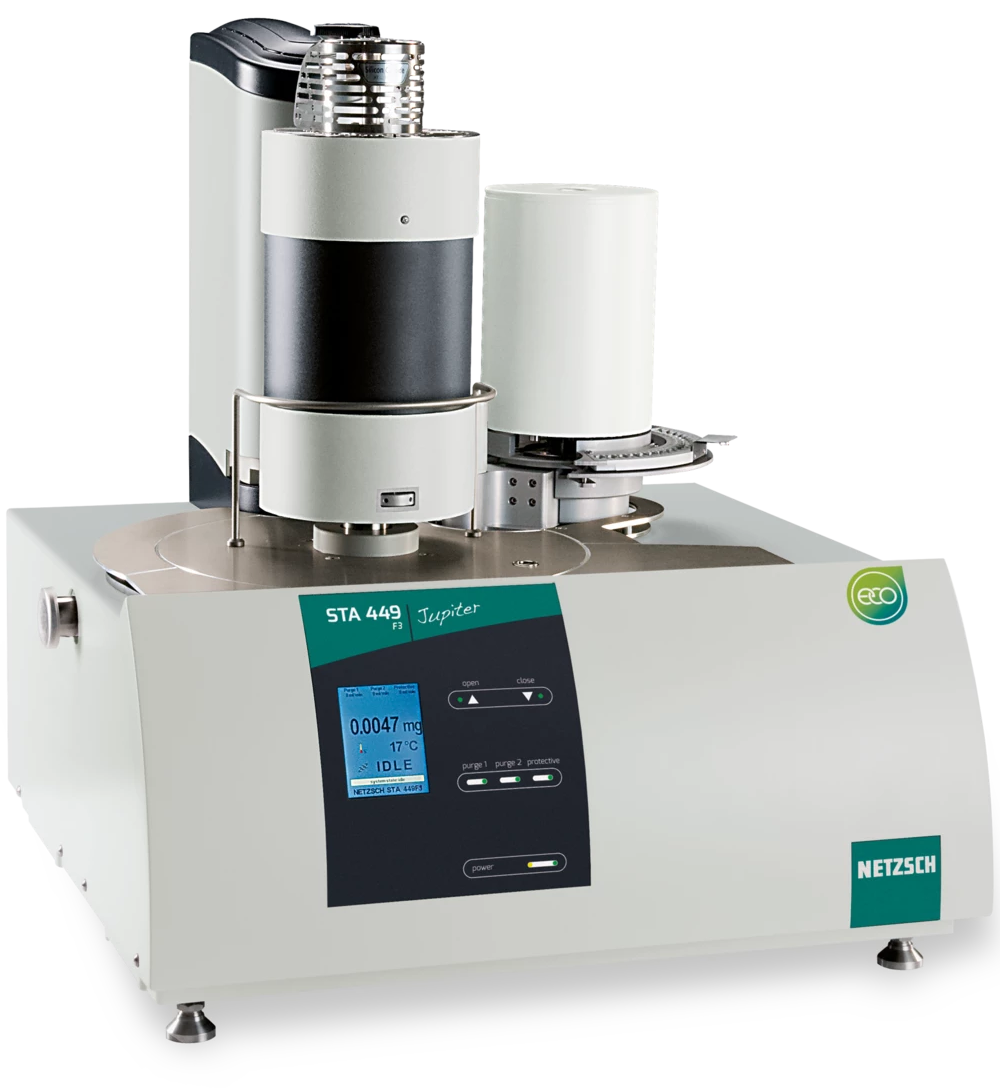
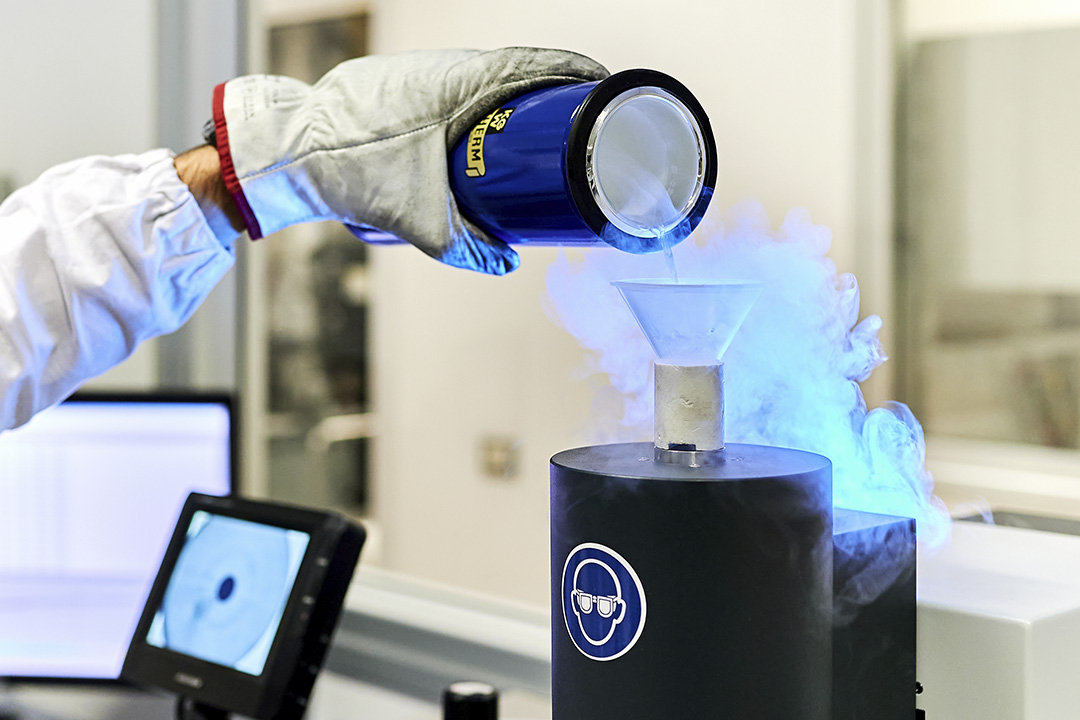
The high technology within the PROGOLD laboratory allows us to measure the characteristic physical quantities of each alloy. From differential thermal analysis, it is possible to understand the thermal properties of the material: melting temperature range, specific heat and latent heat of fusion
Heat flow meter
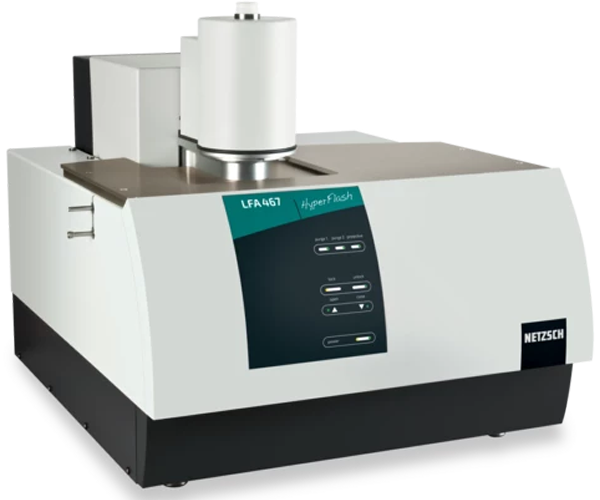
To complete the thermal properties package of our products, we decided to invest in a heat flow-meter. With the LFA technique we are able to measure the parameters of diffusivity and thermal conductivity
Rheometer
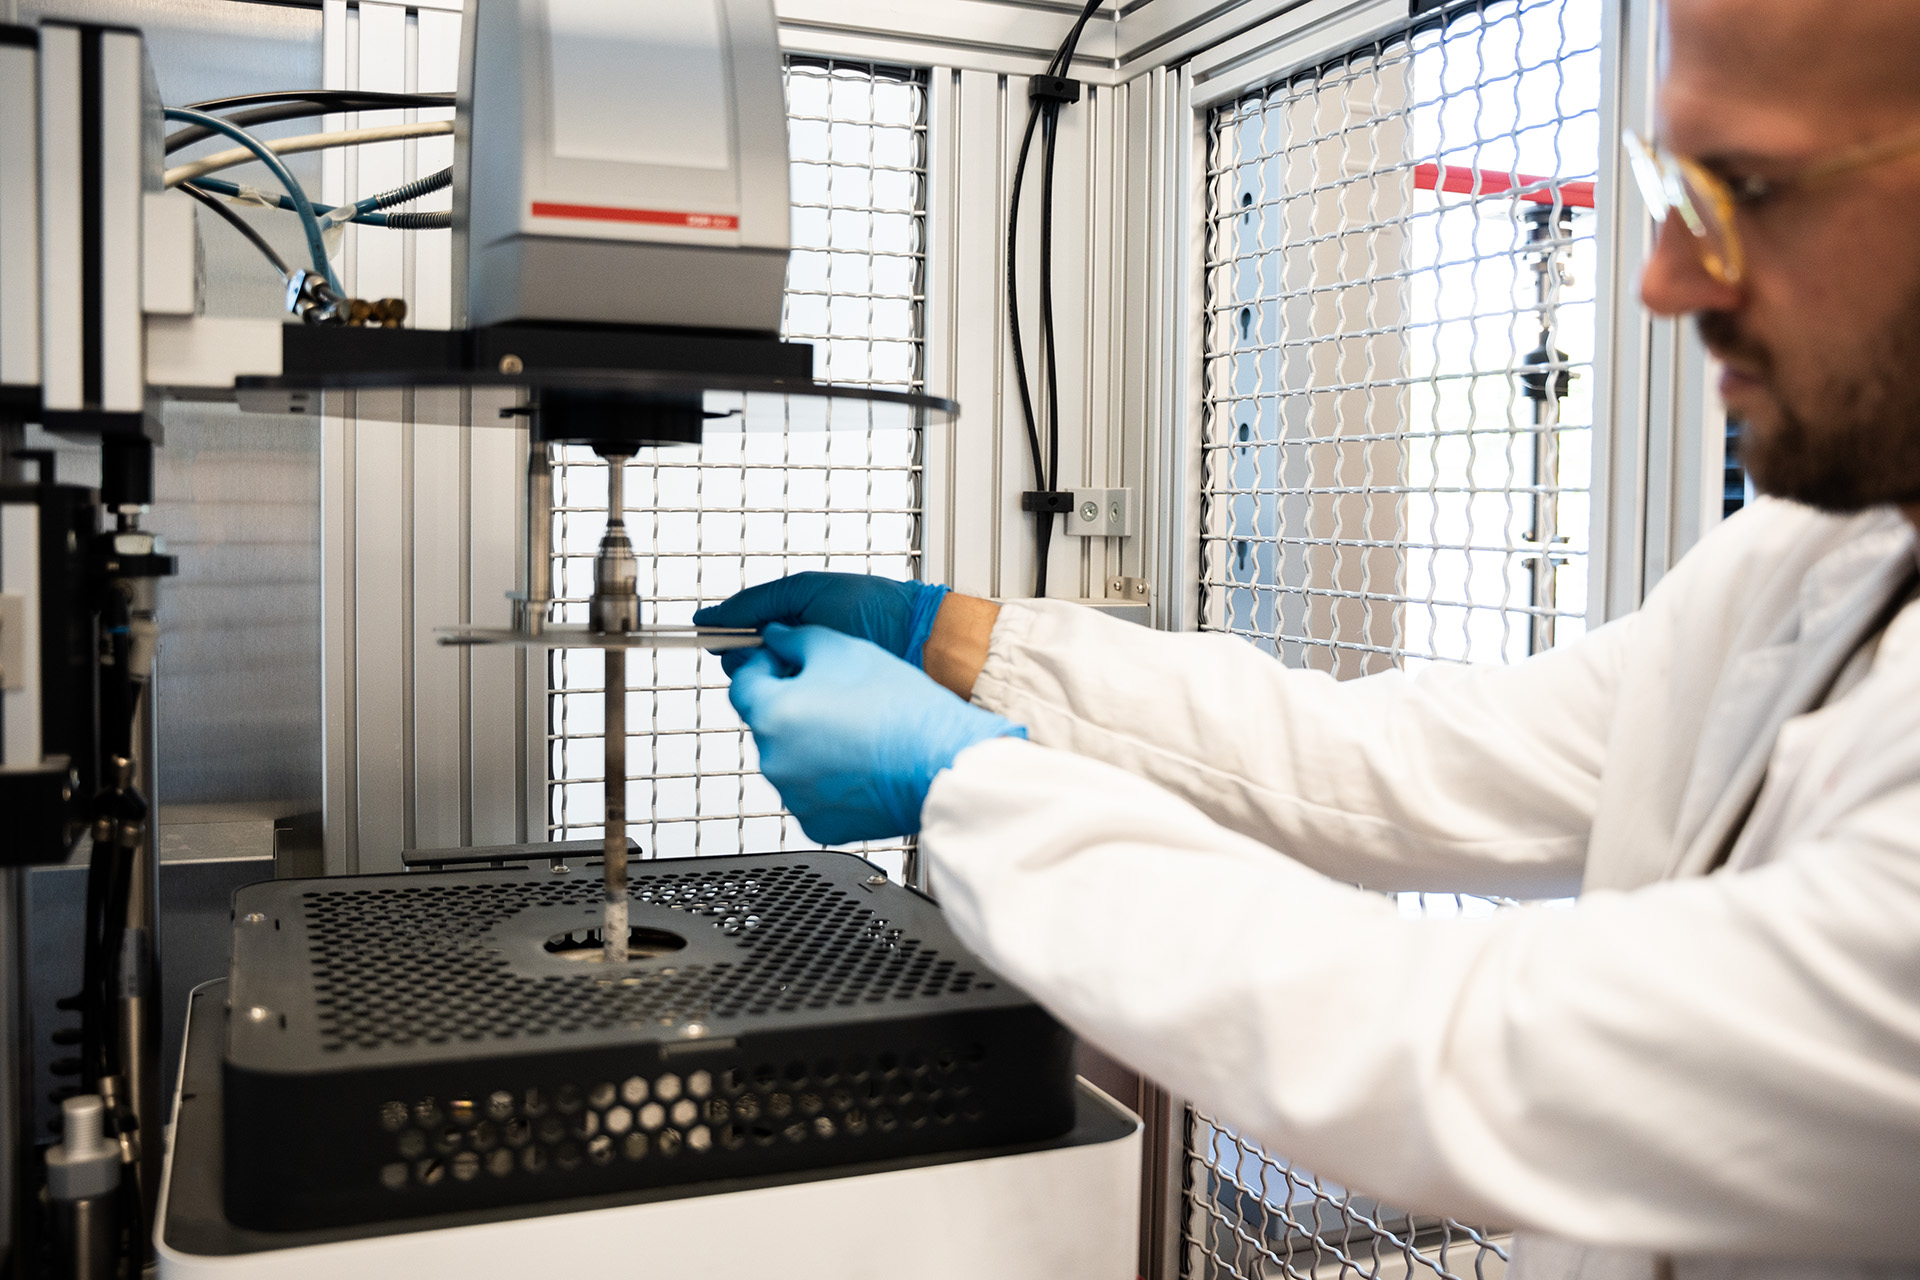
Liquid-phase rheology is one of the unexplored property in our material field. Among the last instruments added to our laboratory, the rheometer measures the viscosity above the melting temperature. Thanks to this analysis we are able to understand the fluid-dynamic properties of our products
Dilatometer
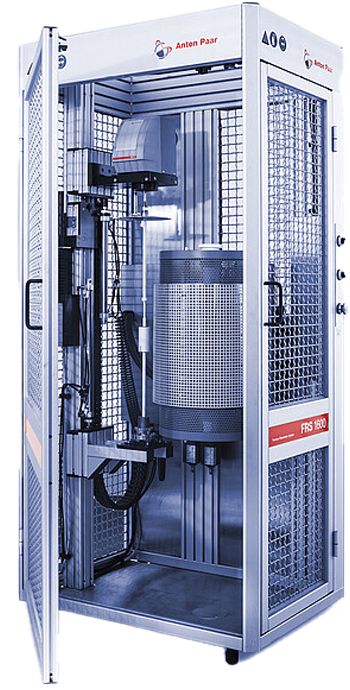
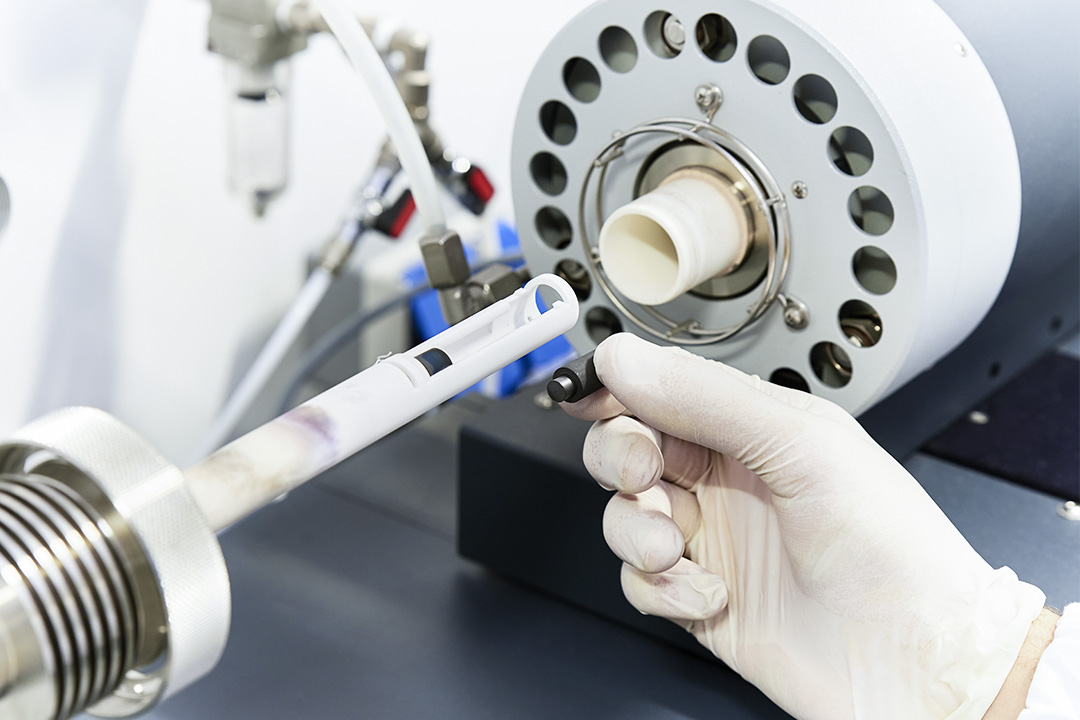
The high-temperature dilatometer allows us to measure the dimensional variation of the alloys during the solid-liquid transition with extreme precision. We obtain the values of linear thermal expansion coefficient and density. Thanks to this instrument we are able to estimate the shrinkage percentage of each alloy
Spectro-photometer
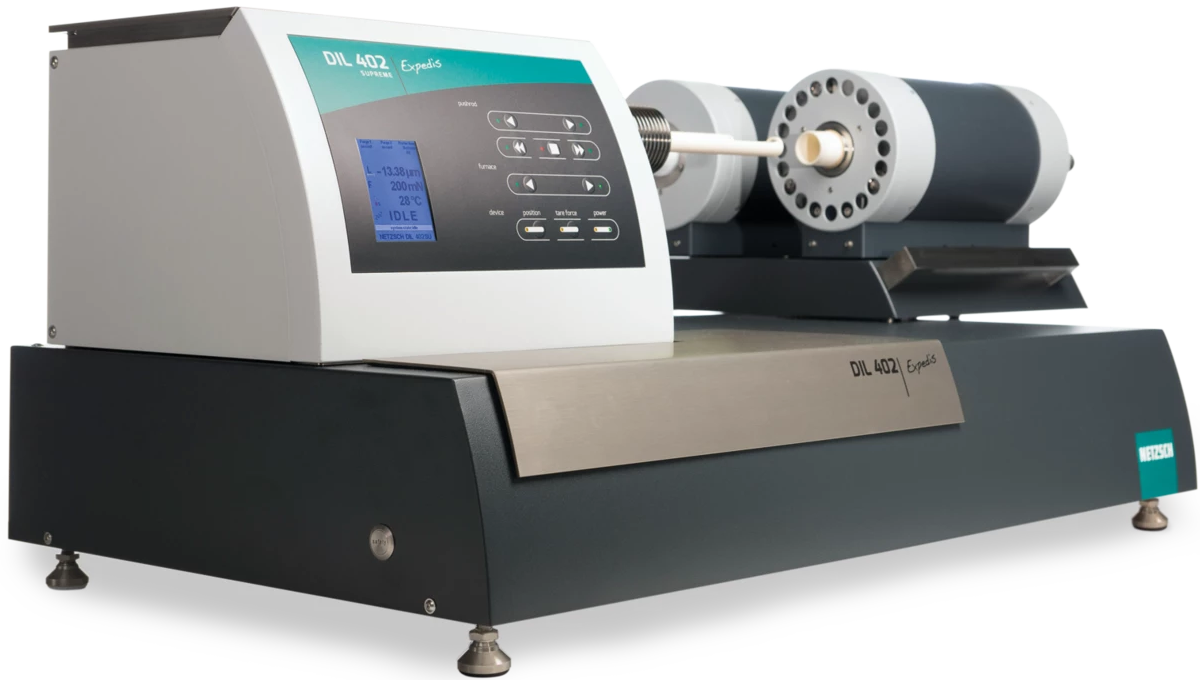
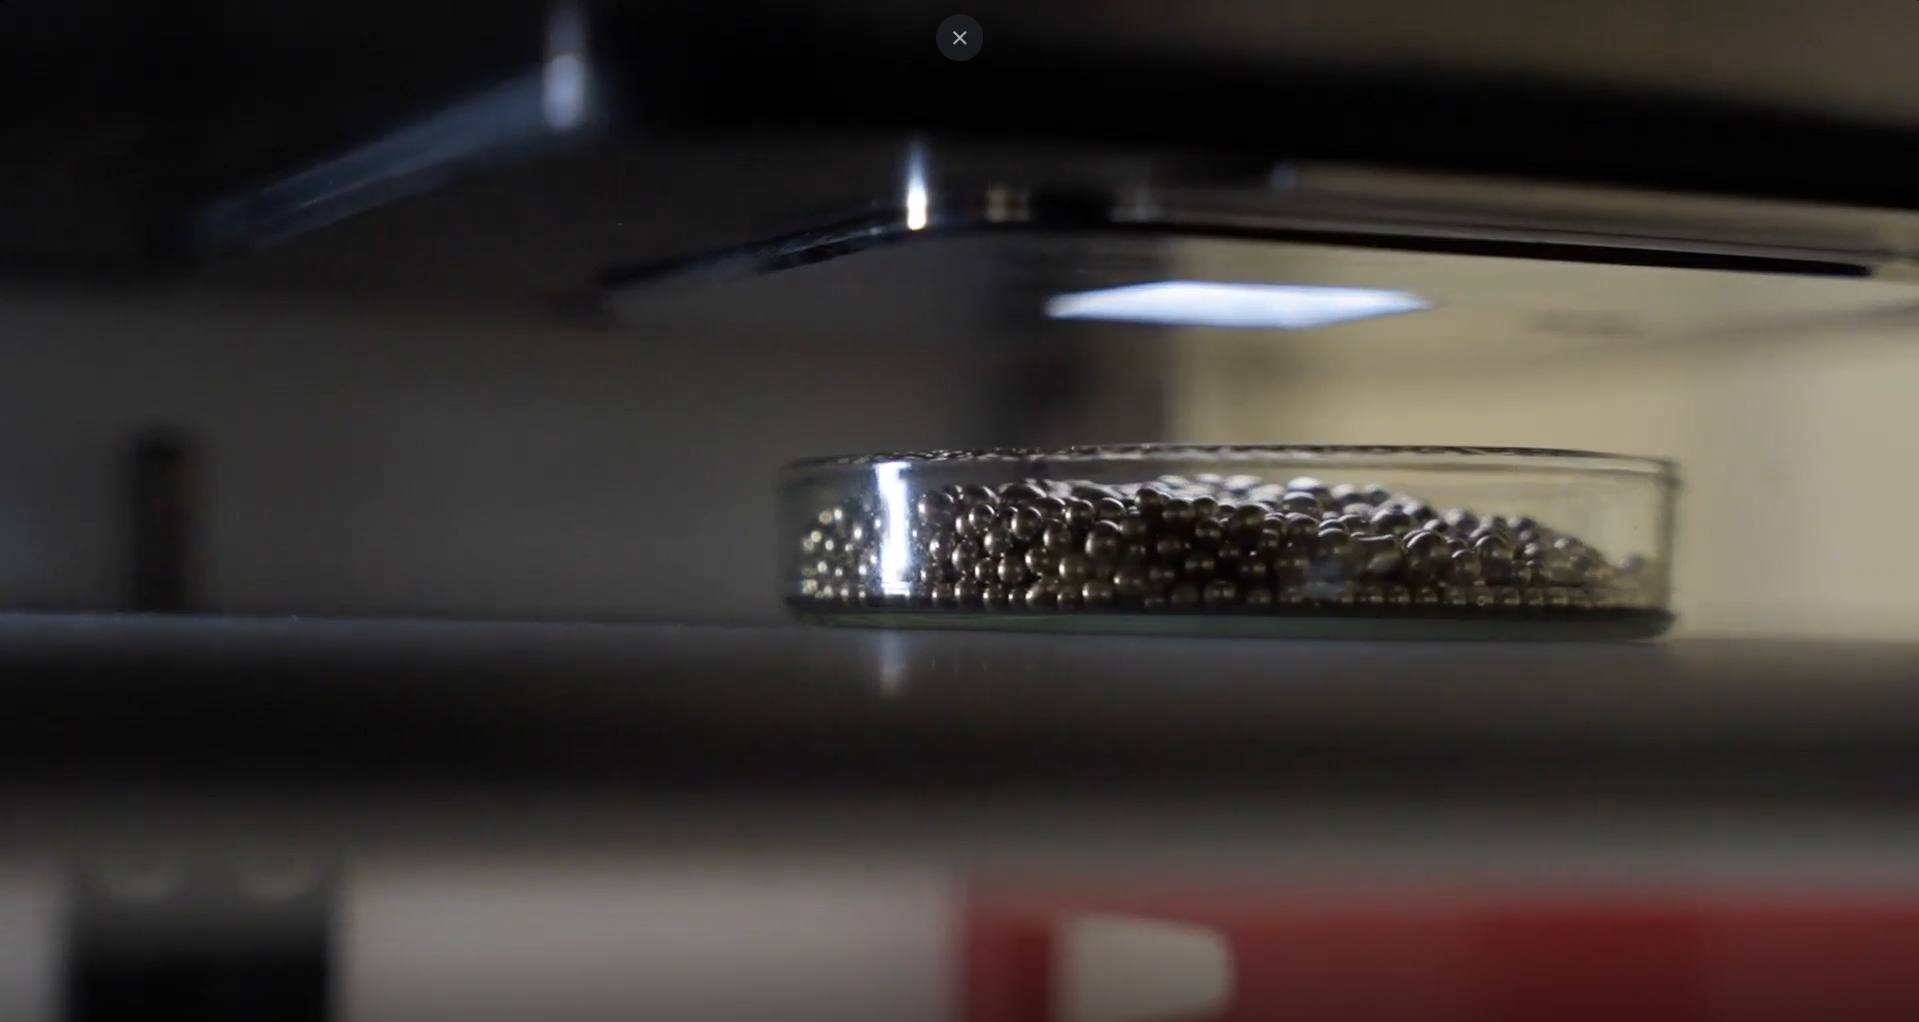
Through a spectrophotometer based on the CIElab system, we are able to allocate the color of gold alloys in 3D space described by mathematical coordinates. Thanks to the precision of the instrument, we can understand minimal colour differences between similar alloys
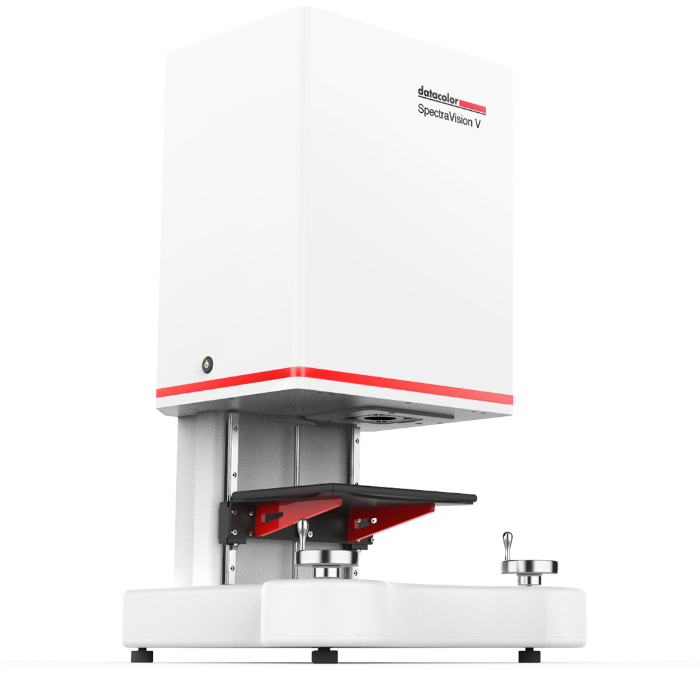
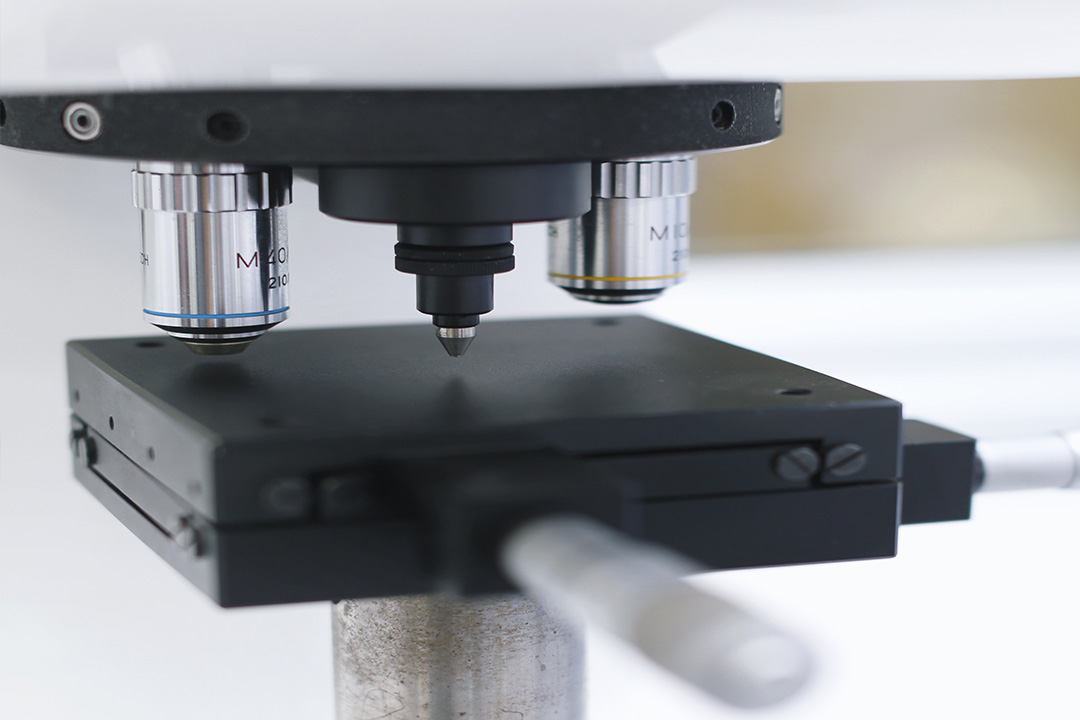
Microhardness tester
Thank to this analysis it is possible to determine the hardness of a material through a non-destructive analysis. Inside our laboratory we evaluate the hardness through Vickers test to understand the mechanical characteristic of the metal
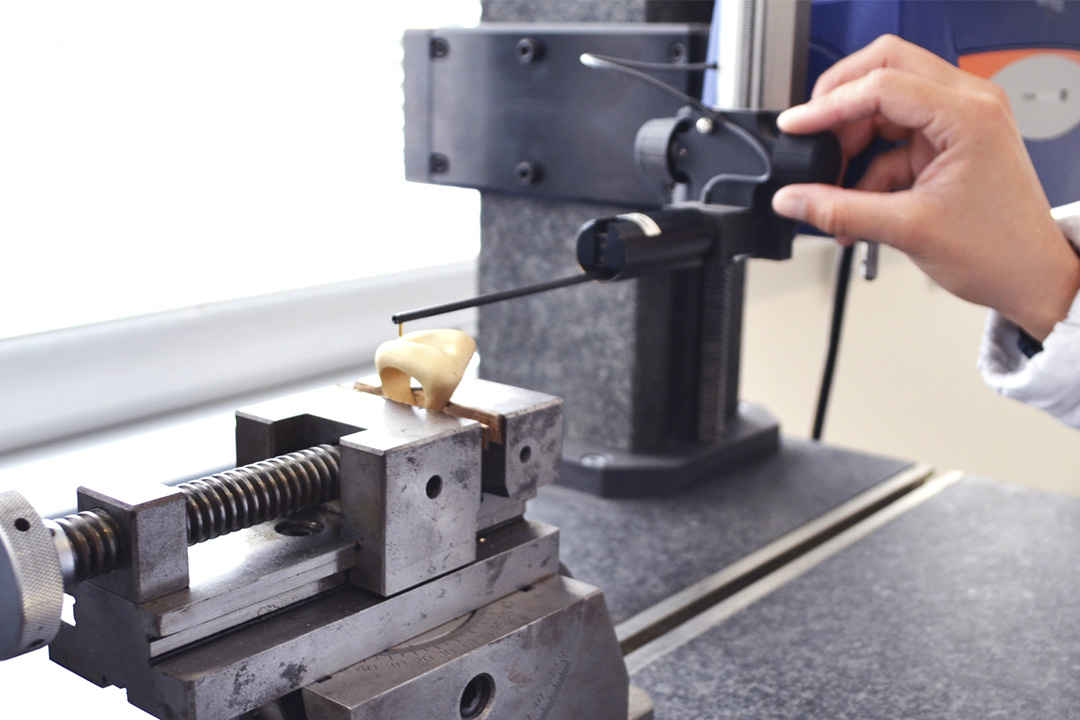
Rugosimeter
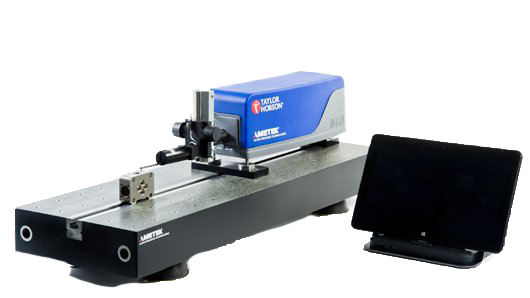
Physical rugosimeter becomes essential to analitically quantify the roughness of a surface. This type of instrument is used for the development and analysis of the prototypes produced by the Progol3D® team and for the projects of R&D department.
Tensile Testing Machine
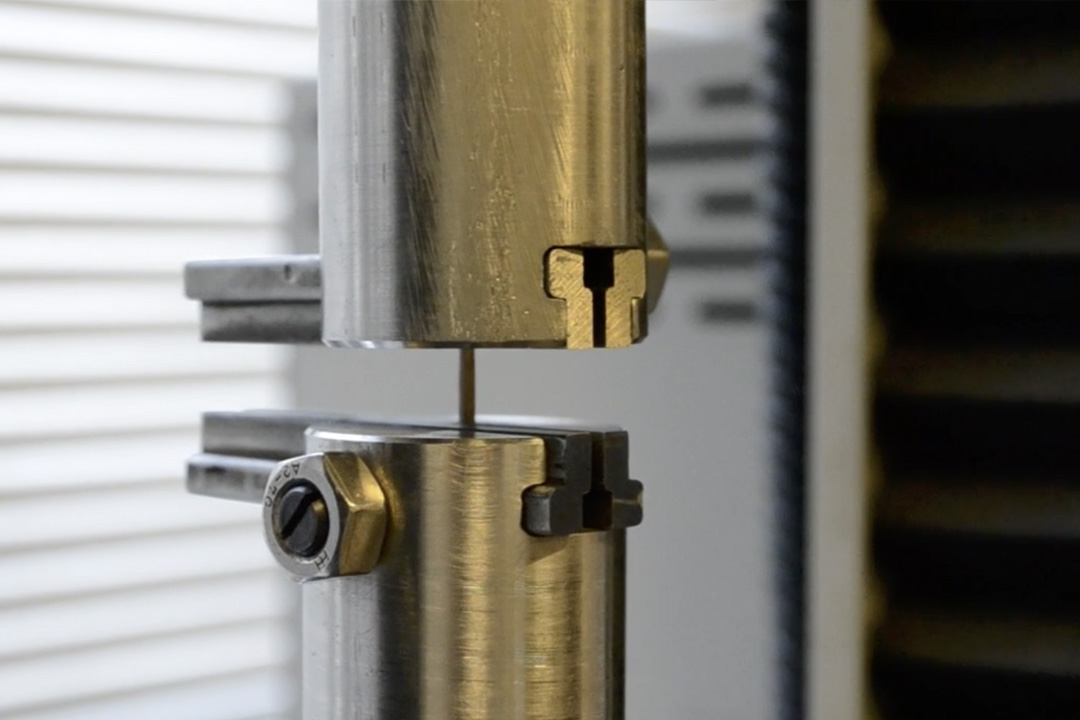
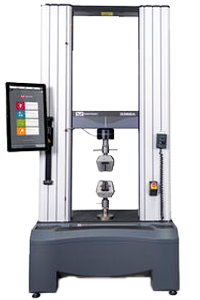
The tensile test is fundamental for the mechanical characterisation of alloys. It consists of applying a linear load that gradually increases the deformation of the specimen until the fracture occurs. The main mechanical features resulting from this test are: UTS, young modulus, elongation, yield strength and toughness
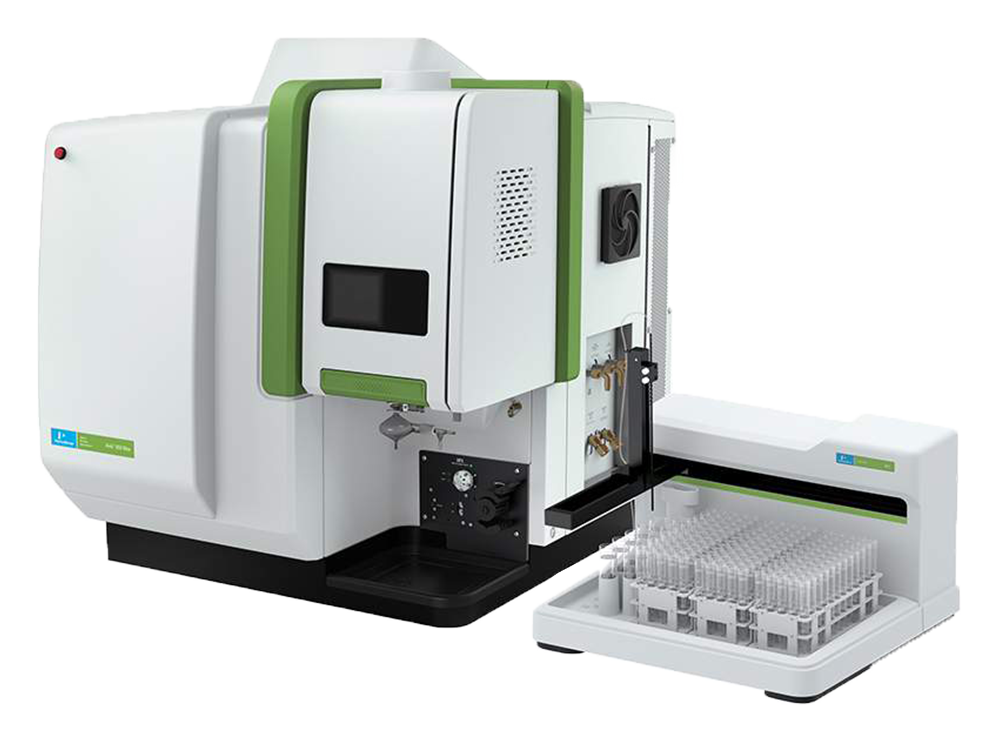
Optical emission spectrometer
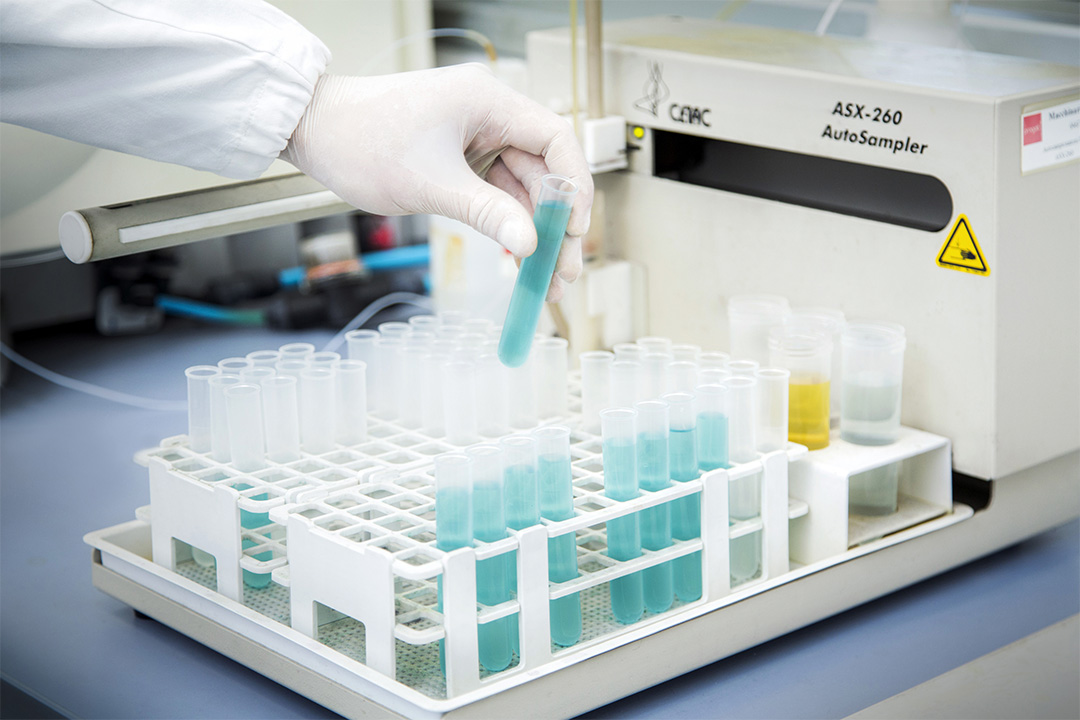
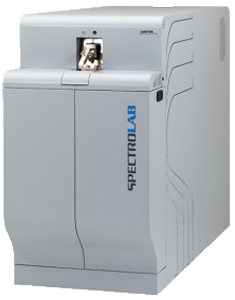
The Optical emission spectrometer uses a plasma torch to determine the concertation of an element down to very low fractions (ppb). This technique is capable of carrying our both quantitative and qualitative analyses to discover any kind of impurities in our alloy and galvanic products
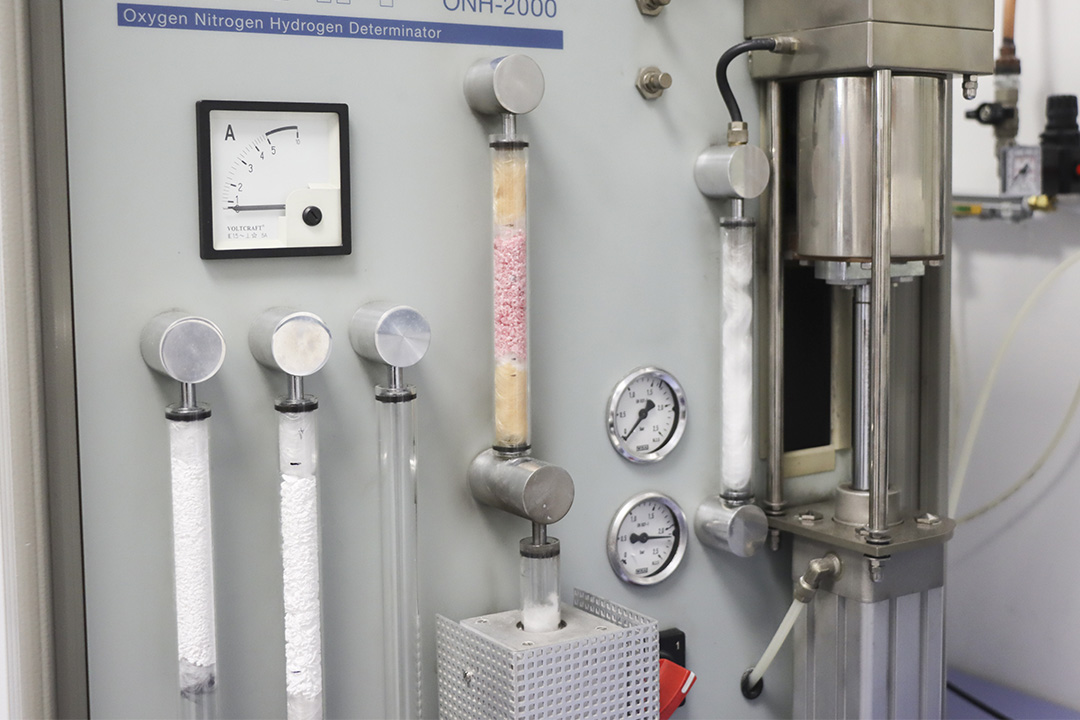
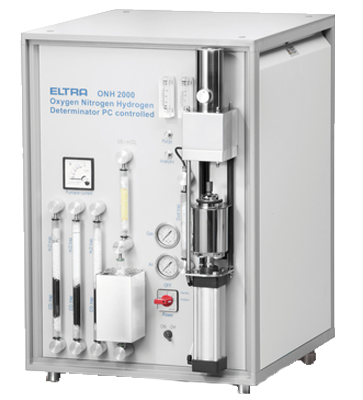
Oxygen-Nitrogen-Hydrogen analysis
This elemental analyzer helps the QC department to certify the purity of raw materials used in the production of our products. You can measure the amount of oxygen, nitrogen and hydrogen in a sample expressed in ppm
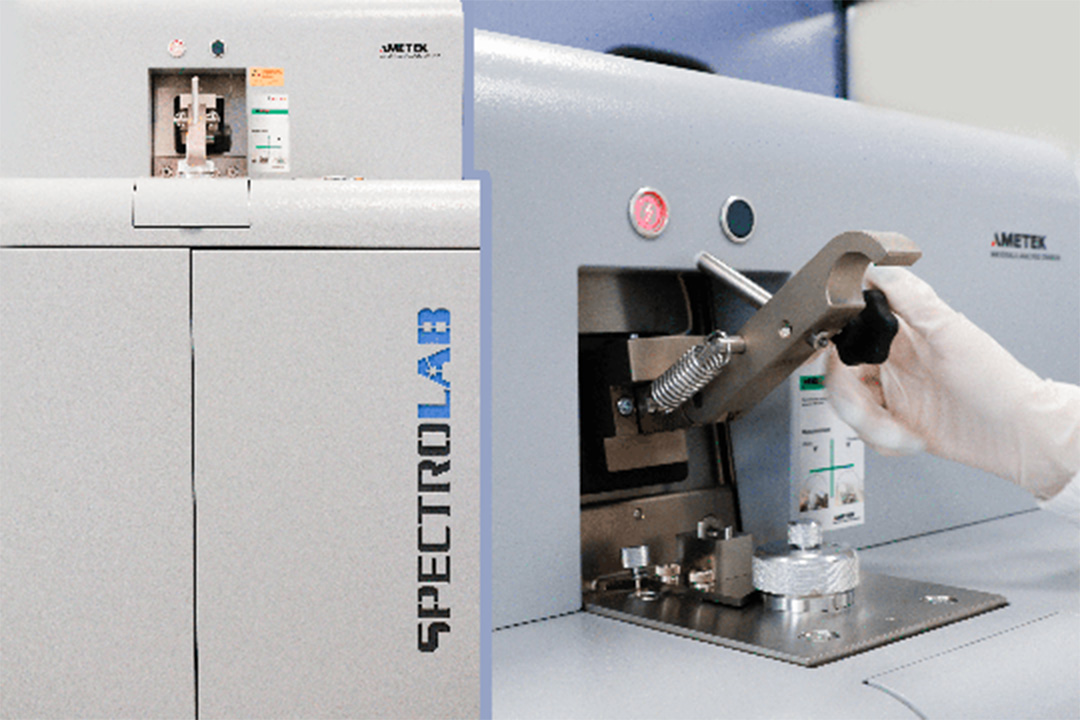
Spark
Thanks to the use of the Optical emission spectrometer it is possible to carry out detailed quantitative and qualitative analysis. This particularly precise analysis is fast and takes place directly on solid samples and is able to detect impurities
Carbon-Sulphur analysis
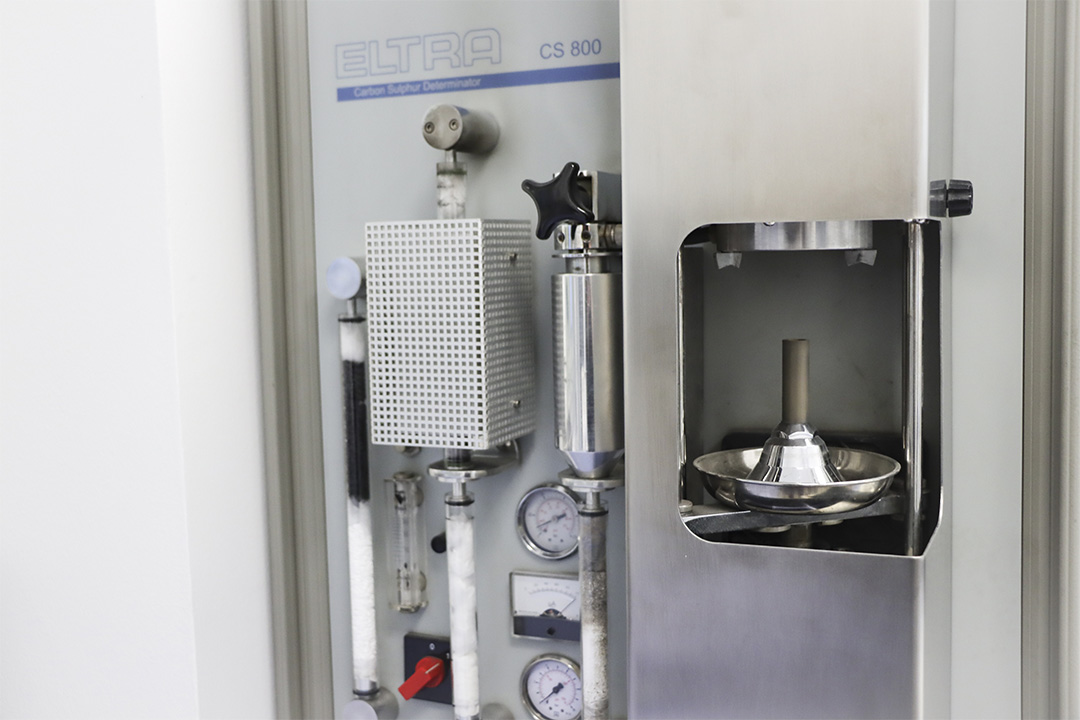
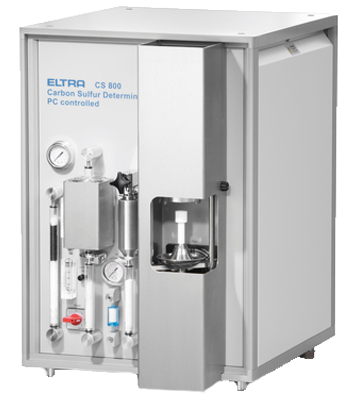
The CS analyzer enables us to measure carbon and sulfur contamination in samples. It is used by our technical service department for customer samples, besides by our R&D and QC department
Infrared spectrometer
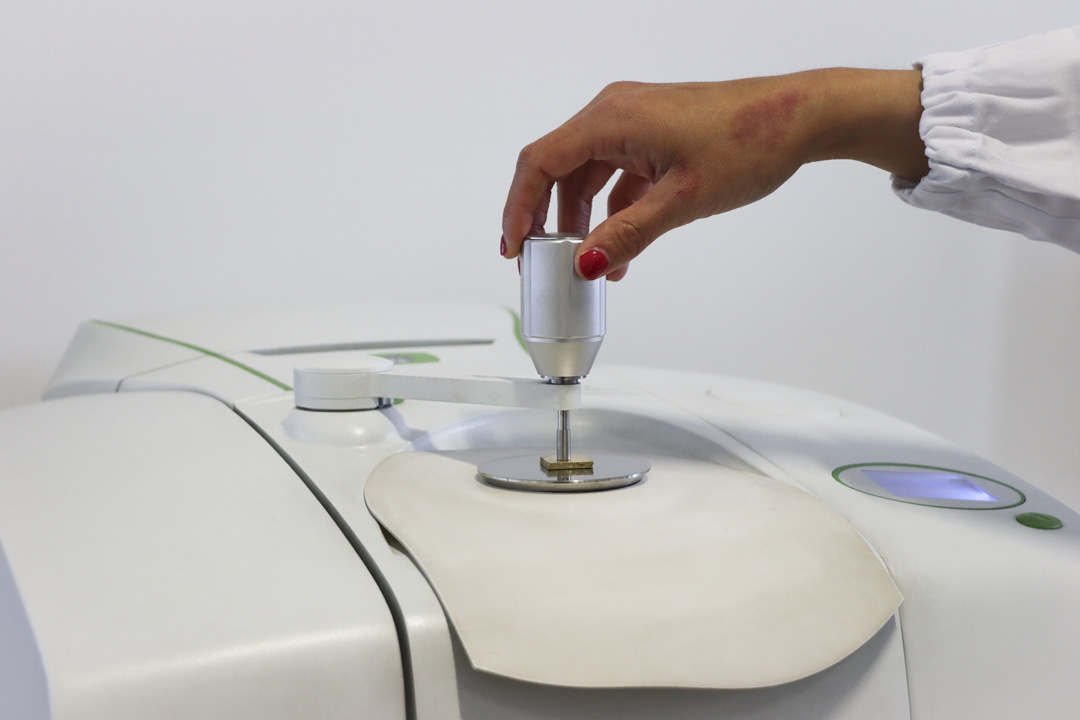
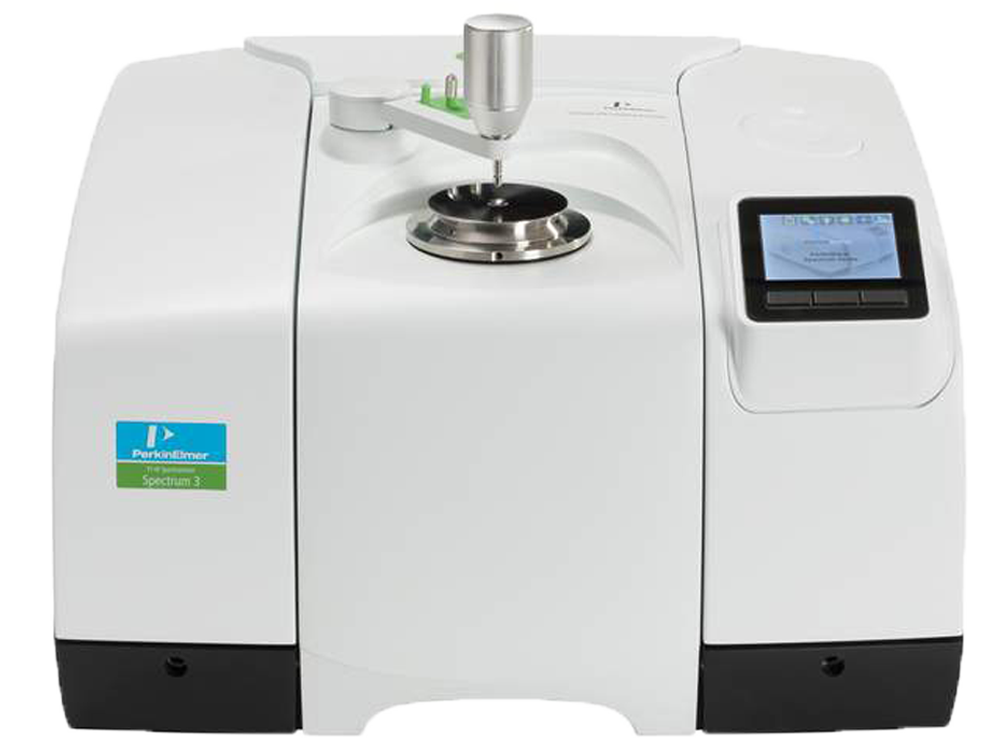
The infrared spectrometer is used to study and identify chemical substances and functional groups of a sample. Our laboratory measures the chemical species inside a solid or liquid material with this instrument, i.e. we use it for solder pastes quality control
Flowmeter
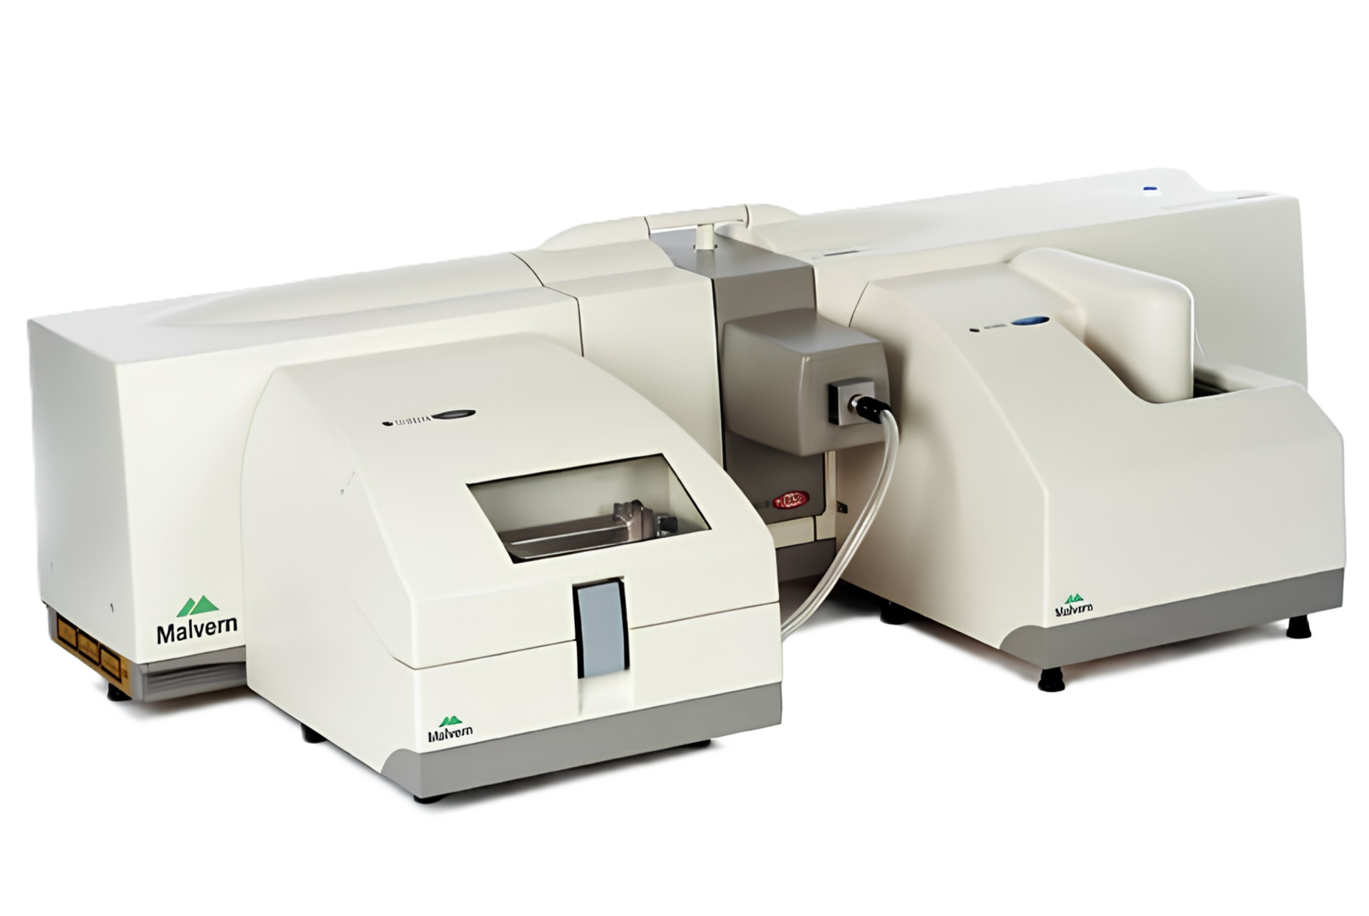
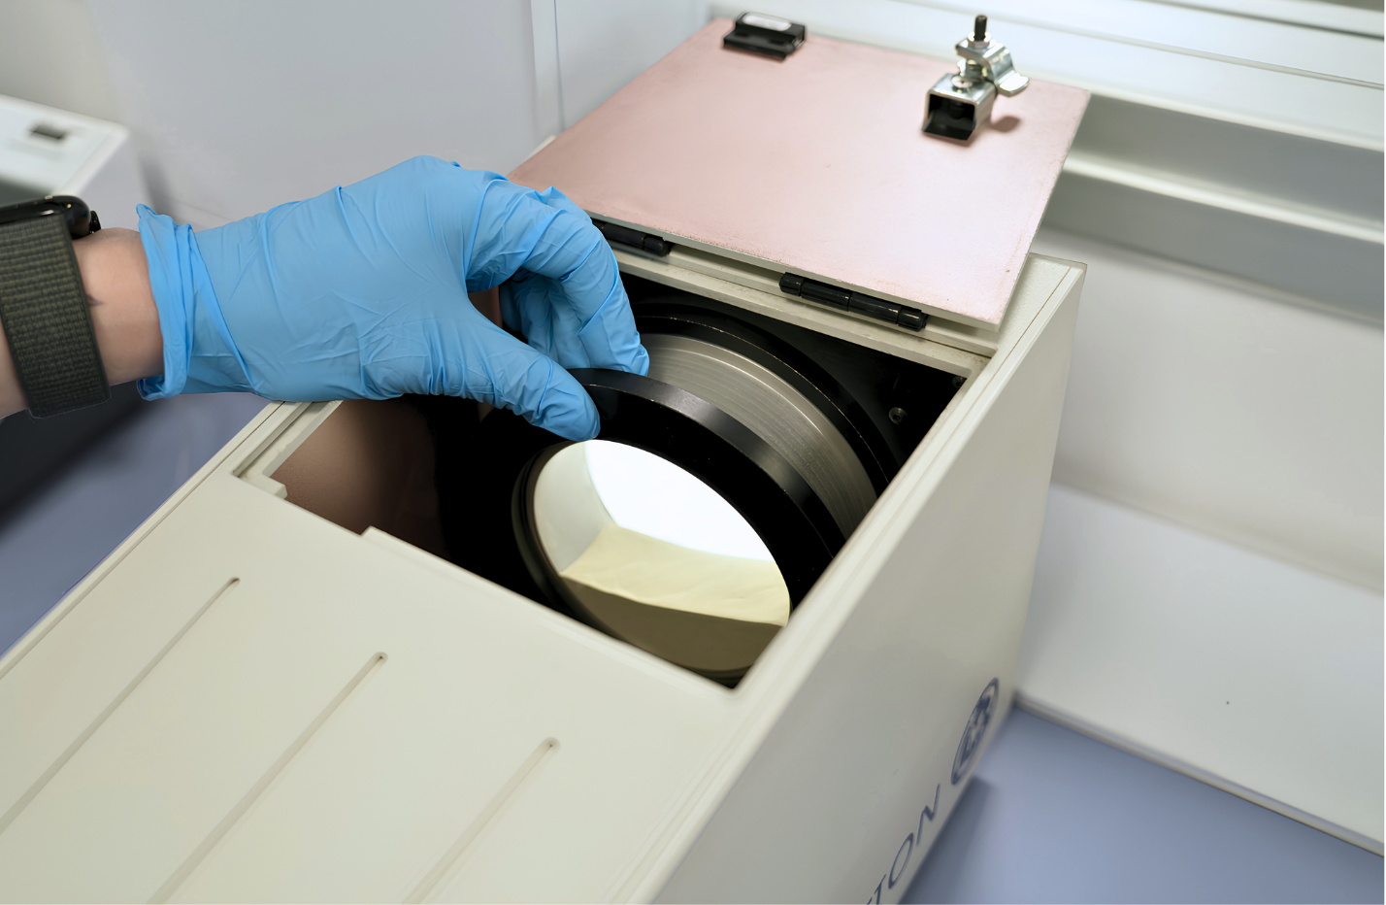
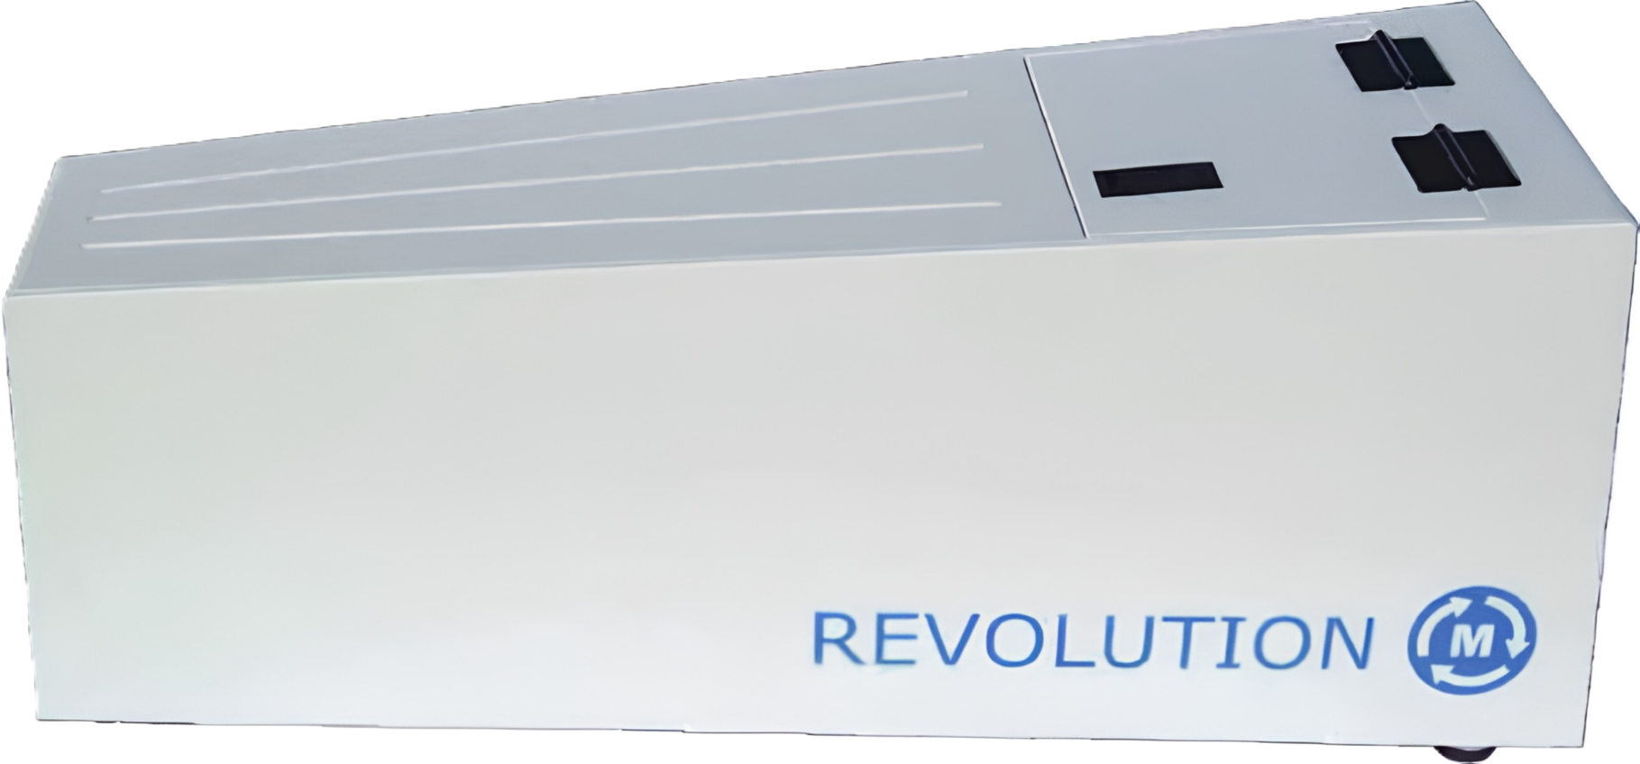
The flowmeter analyses the flowability: a rotating drum is filmed by a camera that captures the powder's avalanche behaviour. This gives us dynamic angle of repose, avalanche behaviour and cohesiveness — a far more realistic picture of how the material behaves during layer-by-layer recoating than a static measurement.
Particle size analyzer
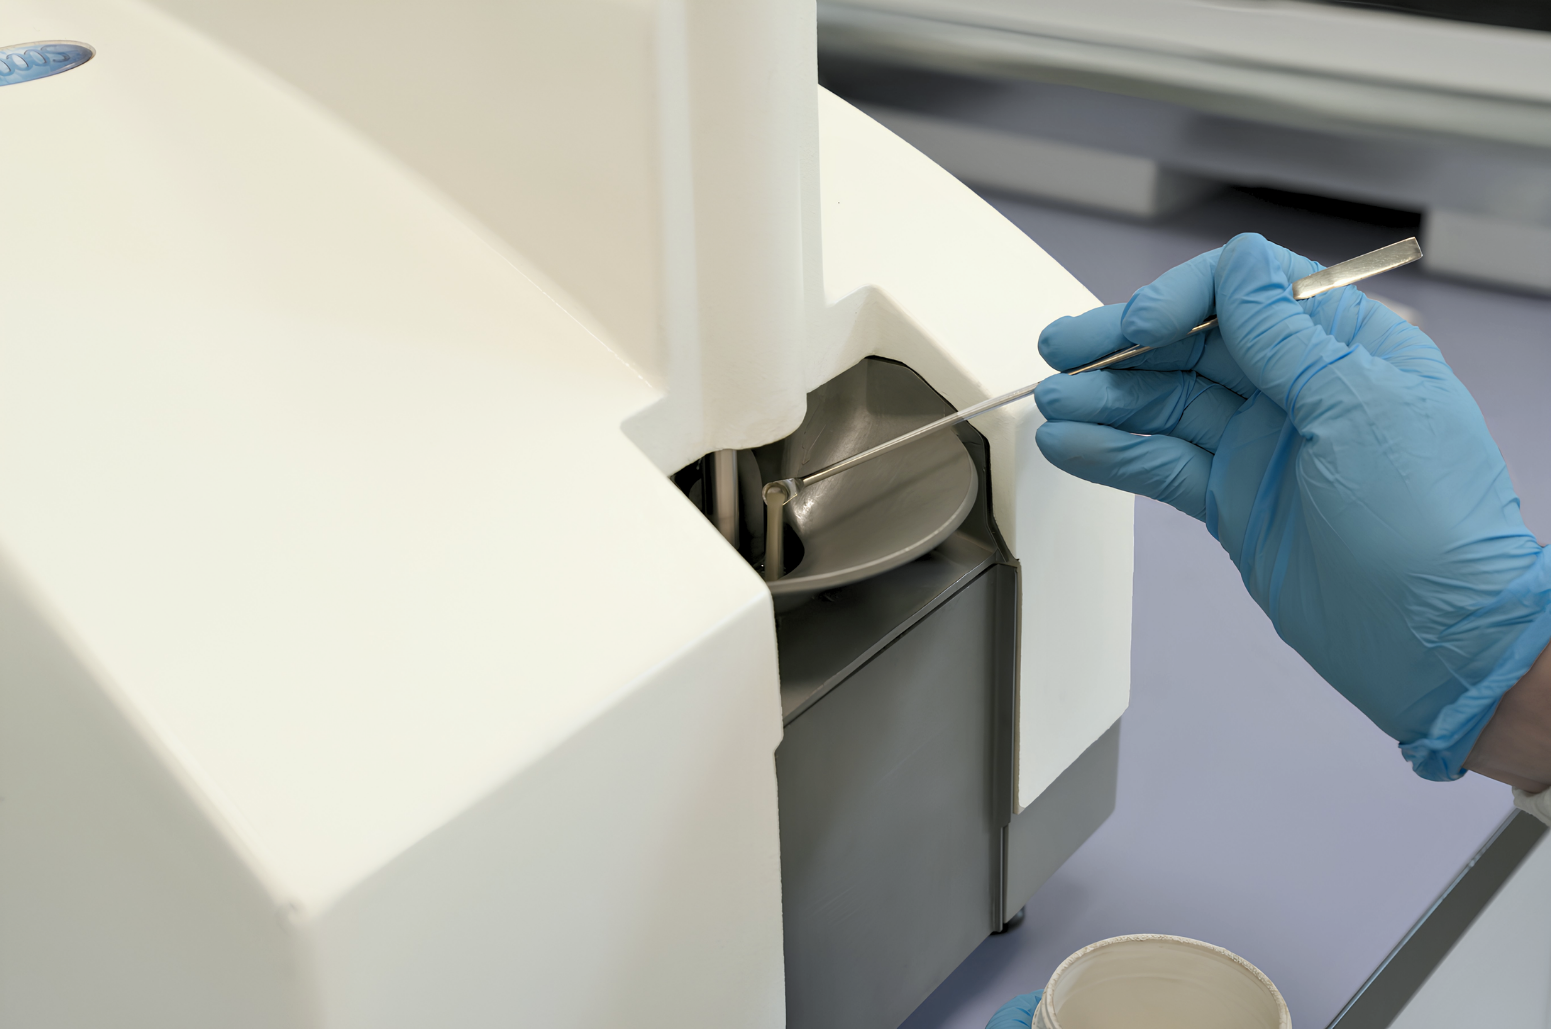
The particle size analyzer measures particle size distribution, one of our most important parameters. It provides the reference data we correlate with printing results, and serves as our quality-control tool: we verify that every batch falls within the customer's required parameters before shipping.